 BEFOREAFTER
↔
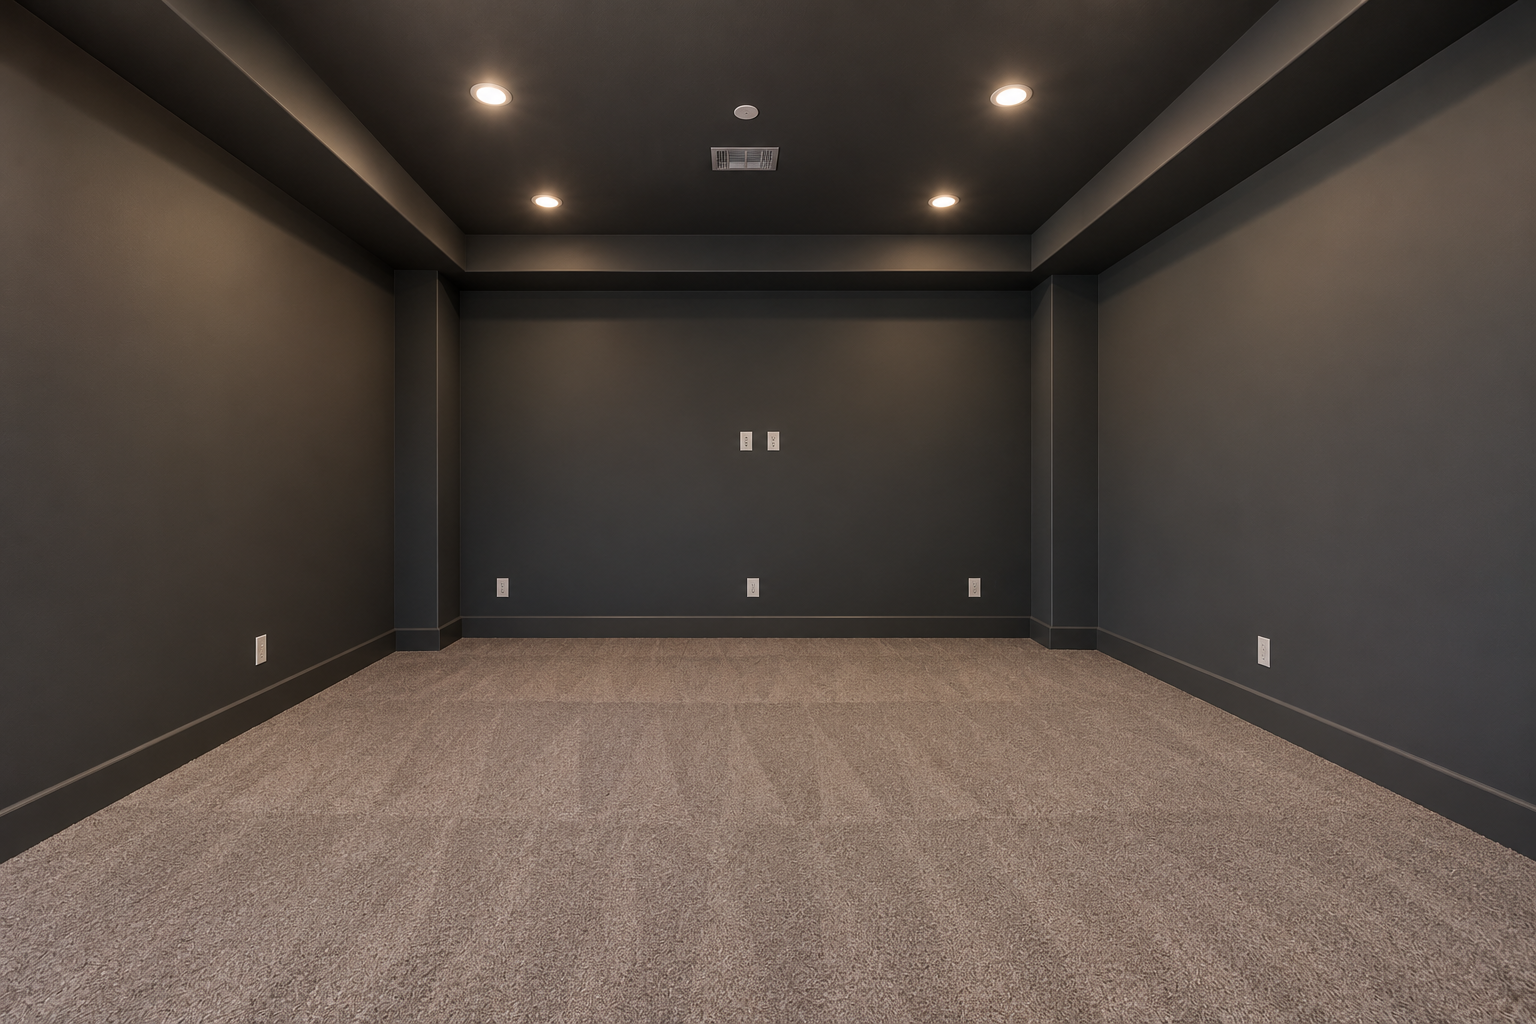
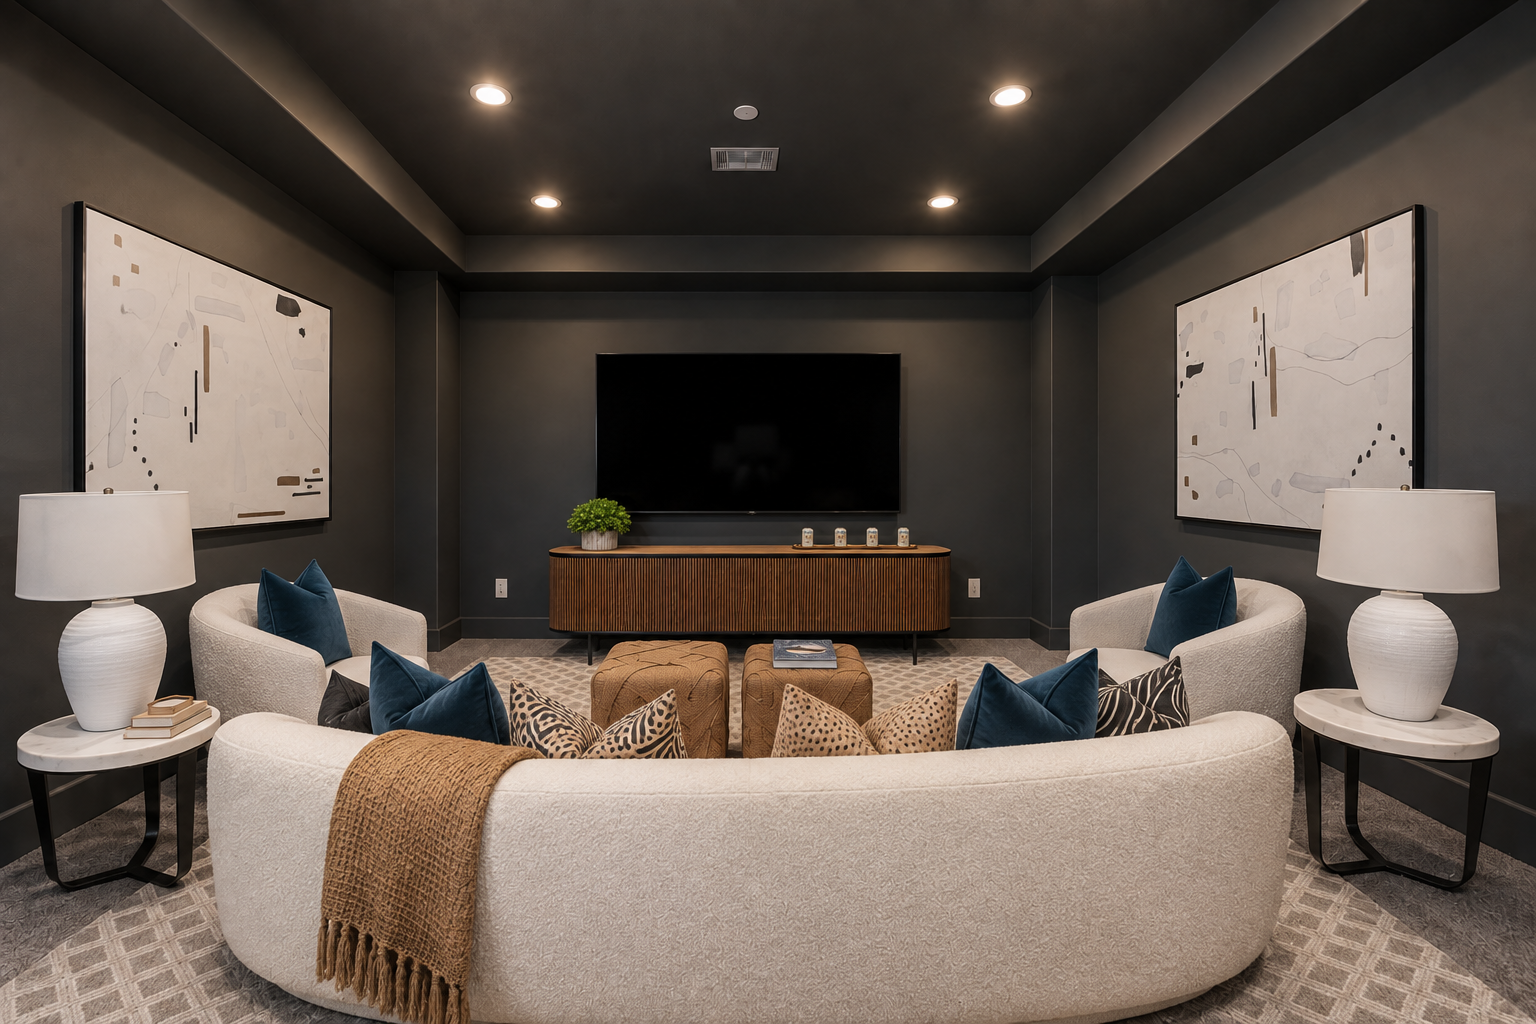
Settle In for Movie Night
Uses relaxed seating and layered accents to show how a dark bonus space can become a comfortable setting for movies and evenings together.

Drag the sliders to compare the original listing photos with the completed images. Permanent architectural features remain intact.
BEFOREAFTERUses relaxed seating and layered accents to show how a dark bonus space can become a comfortable setting for movies and evenings together.
 BEFOREAFTER
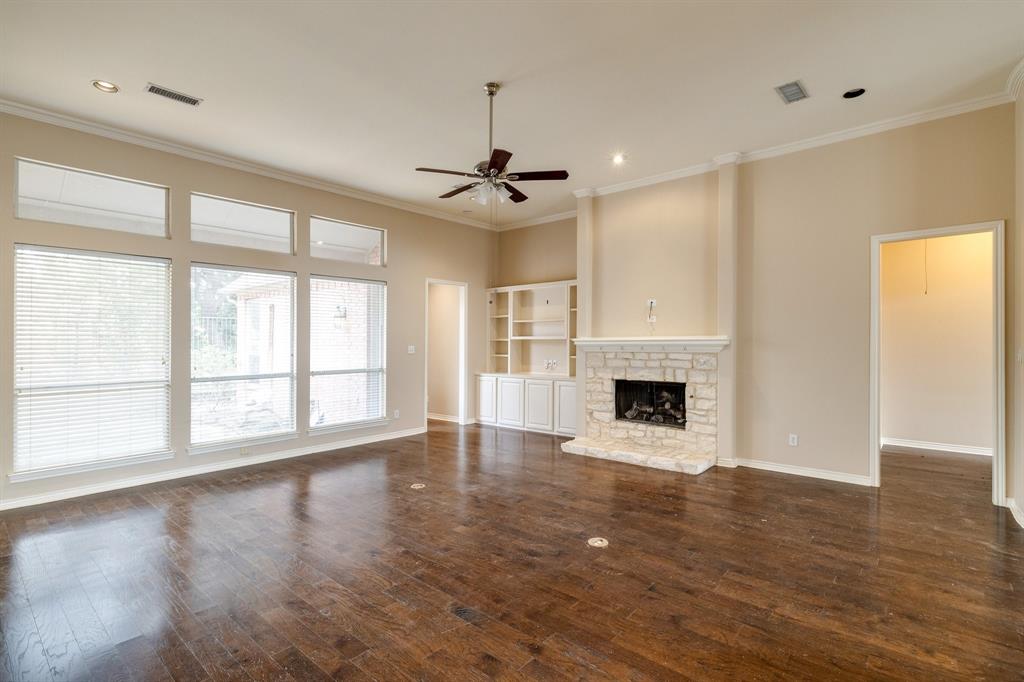
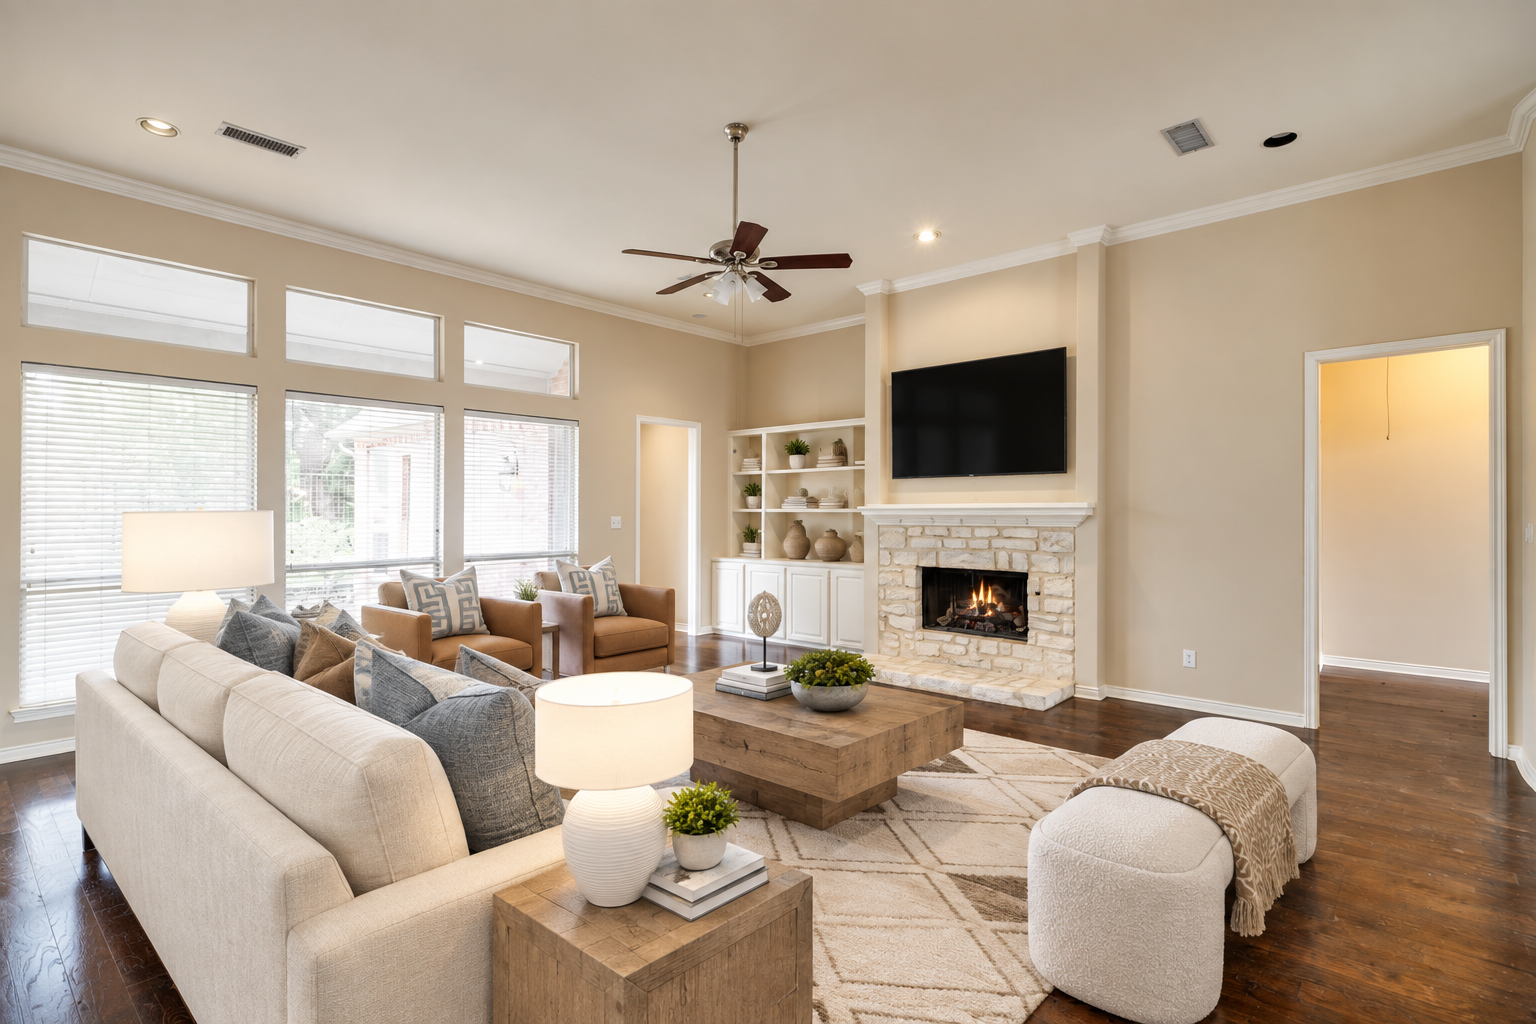
Adds a light sofa and warm-toned chairs around the fireplace and built-ins, helping buyers see a comfortable gathering space within the existing architecture.
 BEFOREAFTER
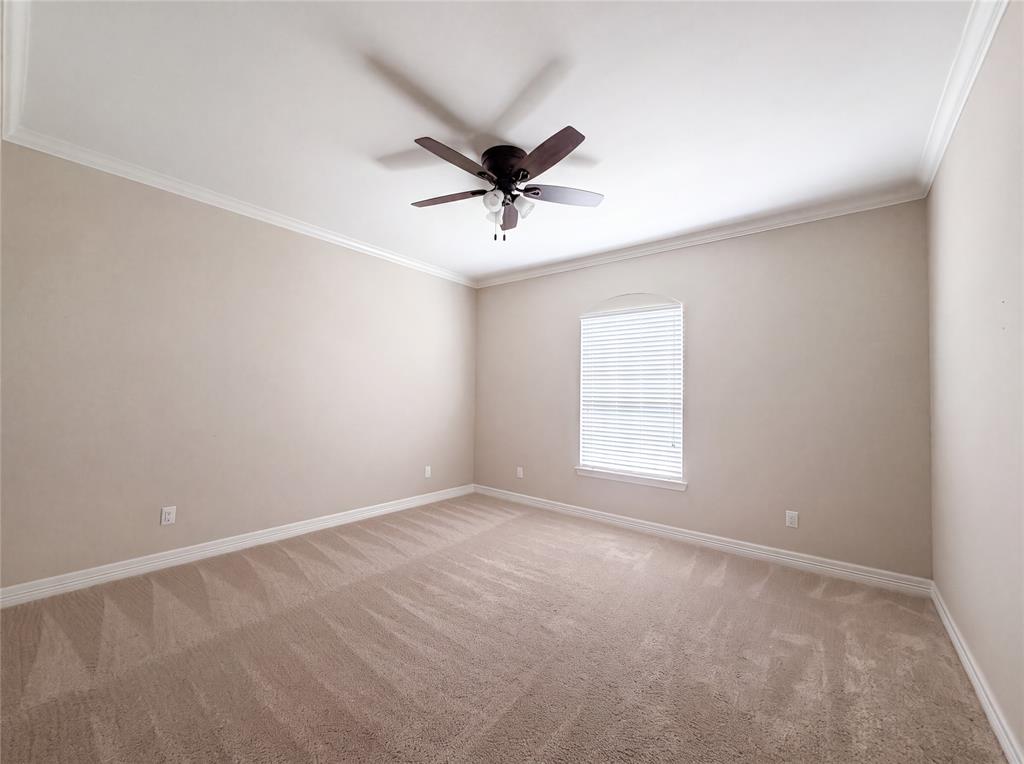
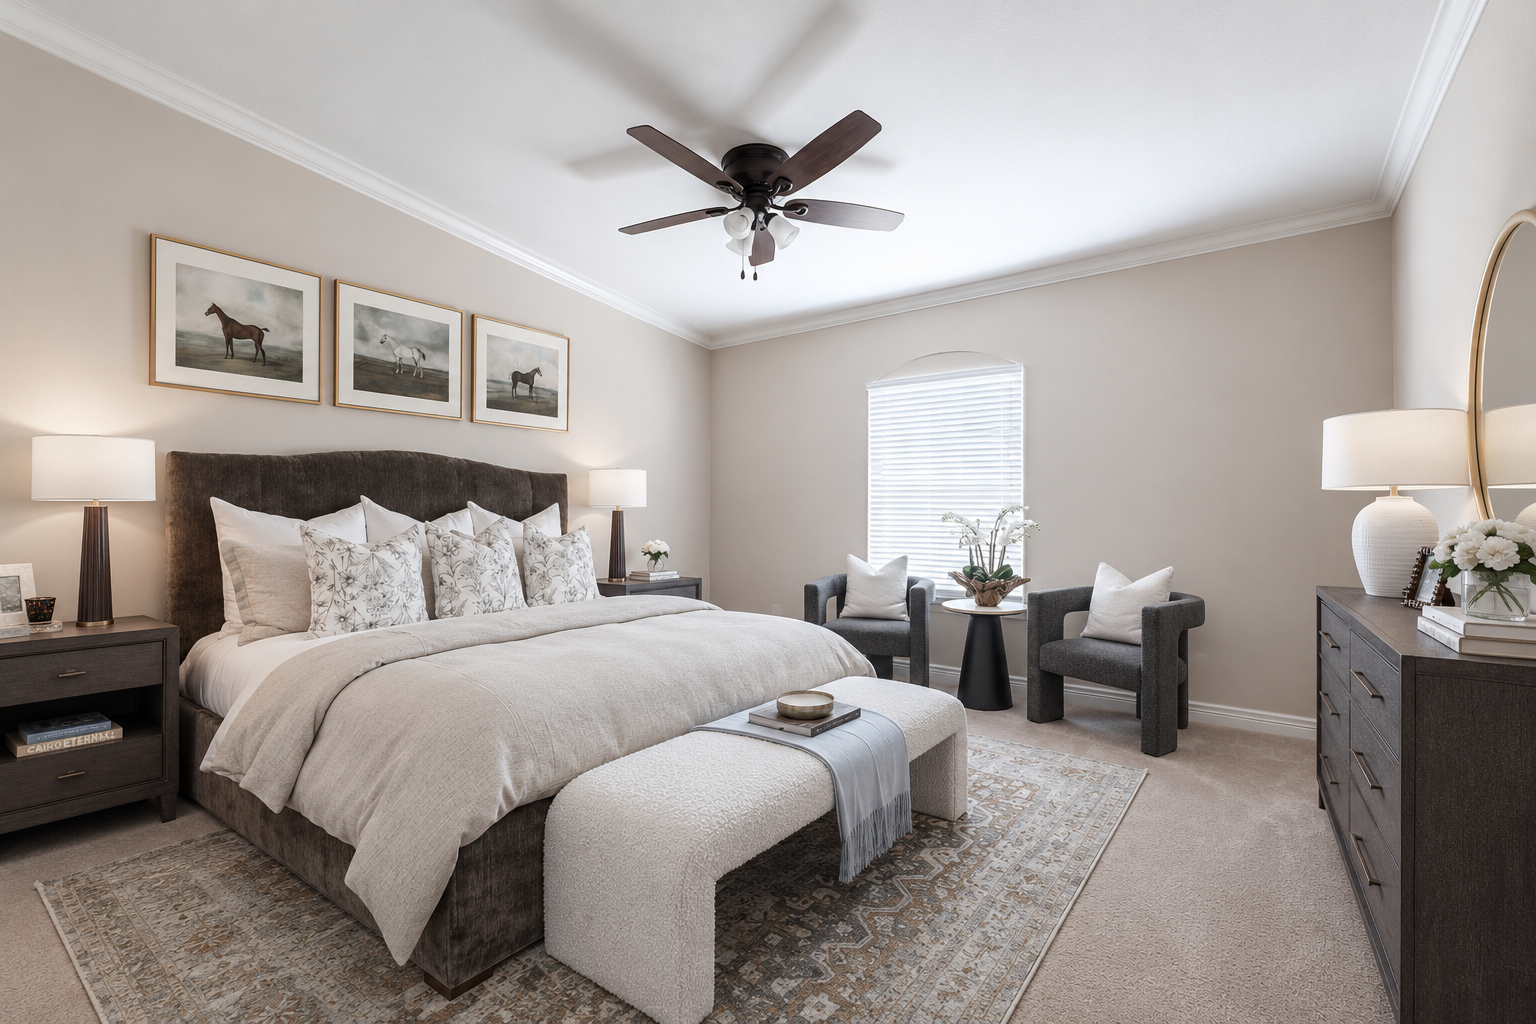
Combines an upholstered bed, layered textiles, and a small seating area to help buyers imagine a comfortable retreat within the warm-toned space.
 BEFOREAFTER
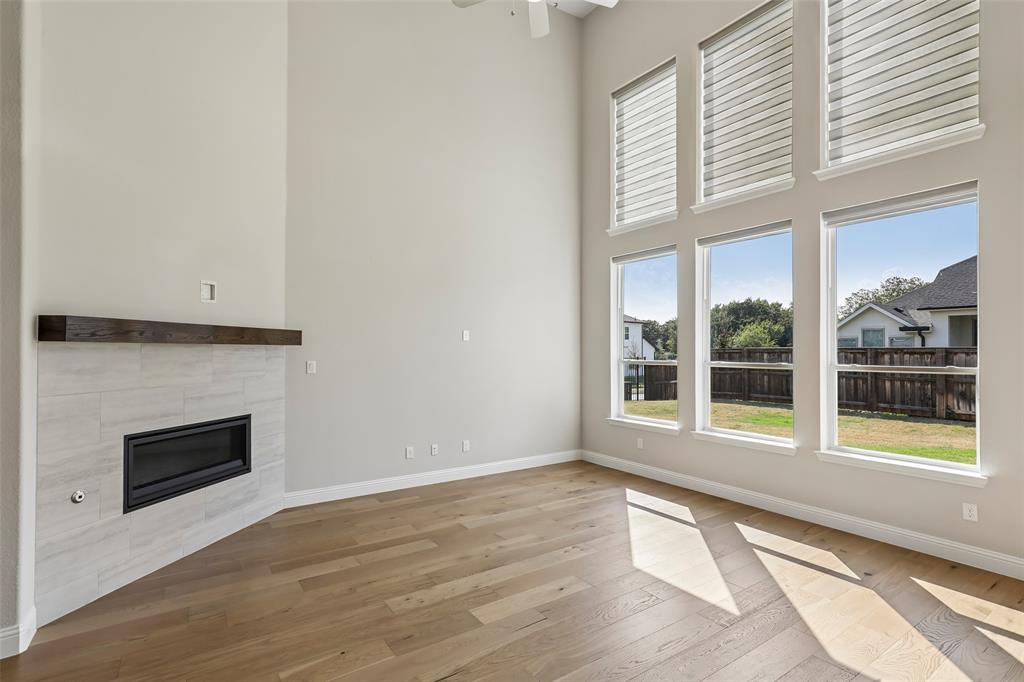
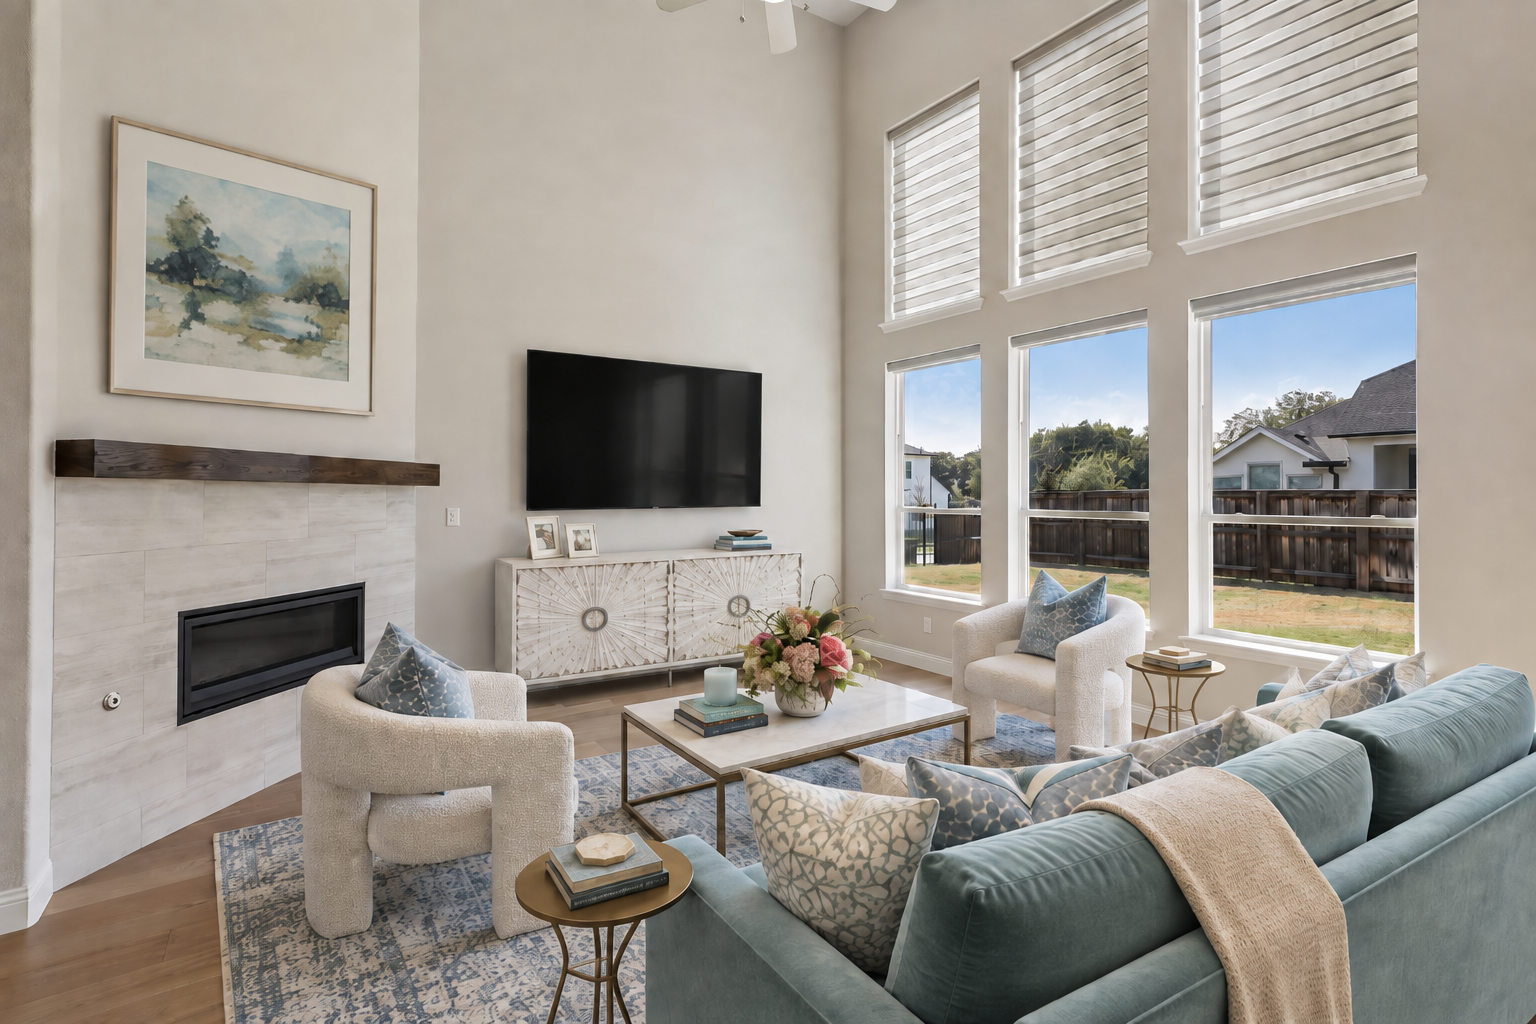
Anchors a soaring, window-filled space with a conversational seating arrangement, helping buyers appreciate both its scale and its everyday usability.
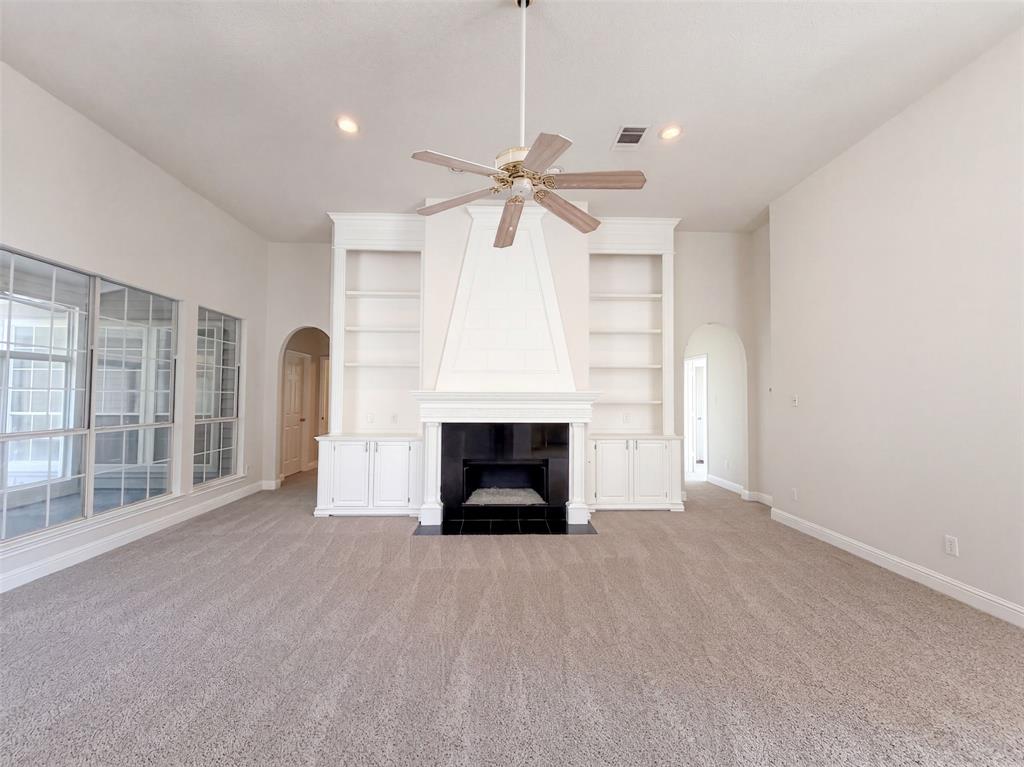
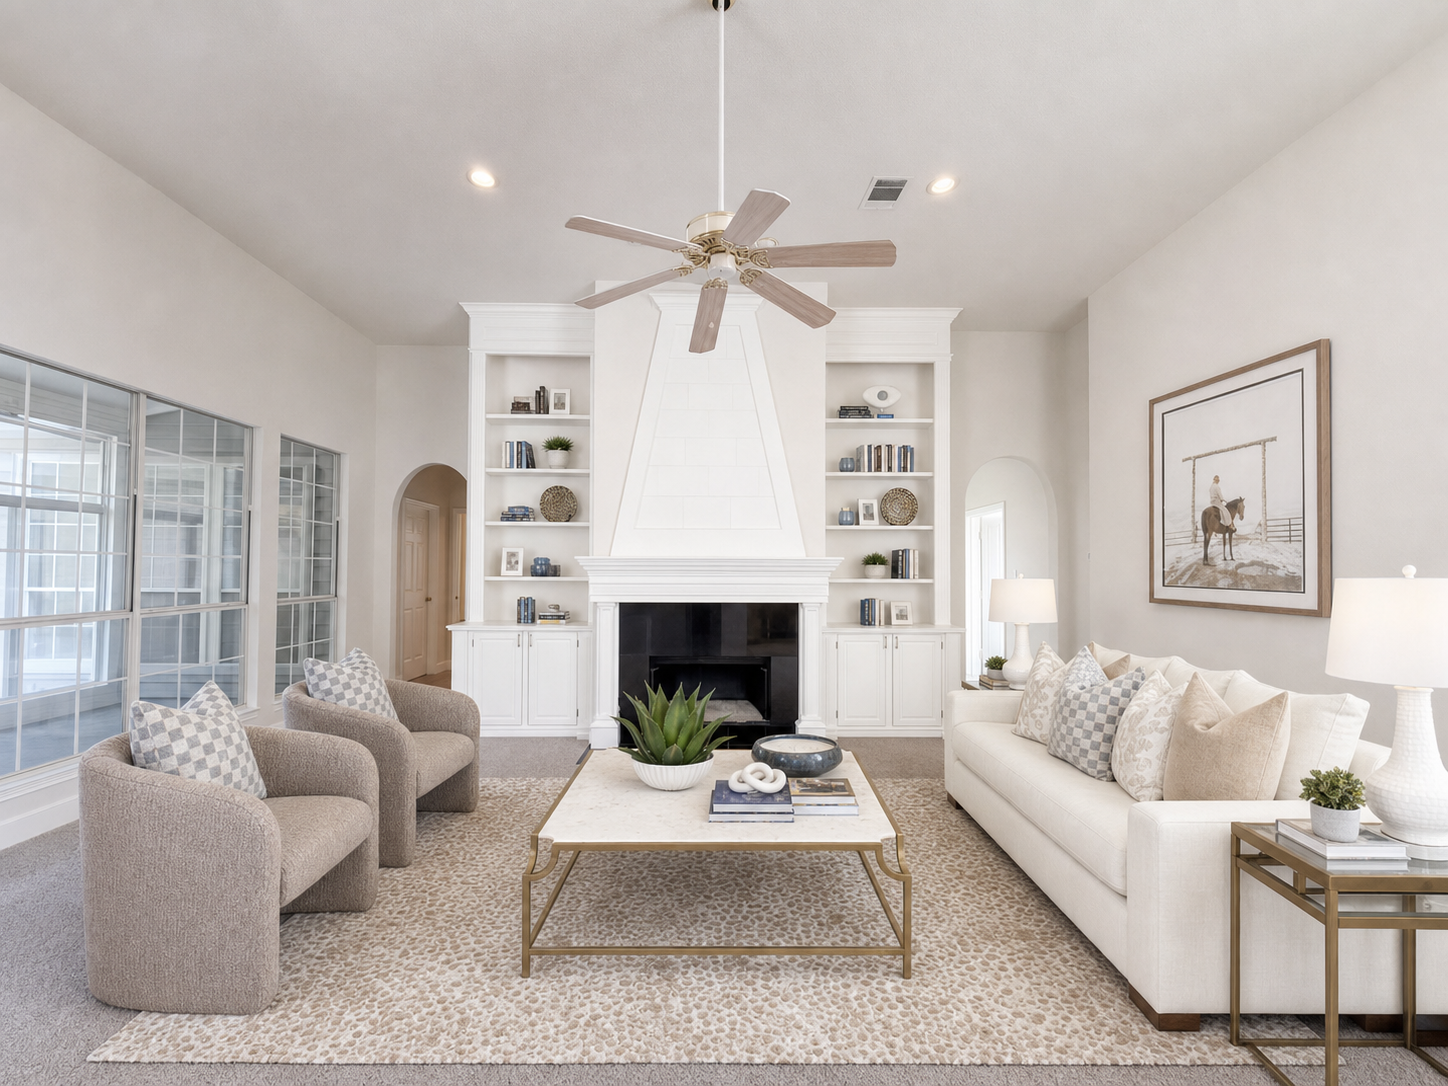 BEFOREAFTER
Pairs soft upholstery with warm accents to give this vacant space a clear purpose and help buyers picture everyday life around the fireplace.
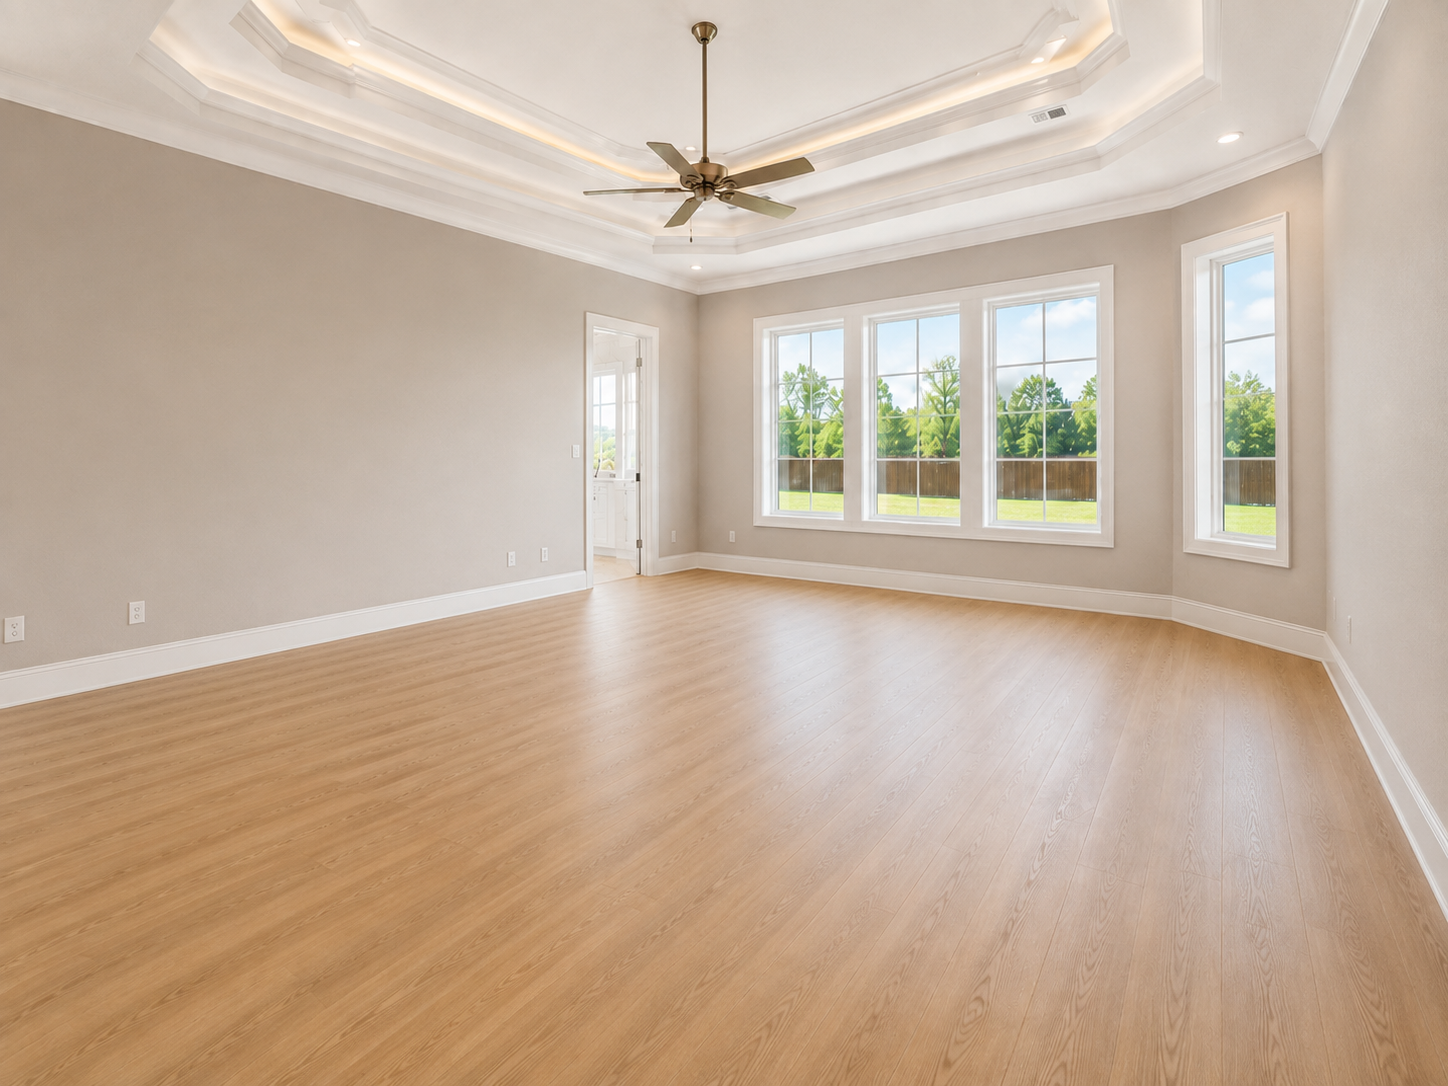
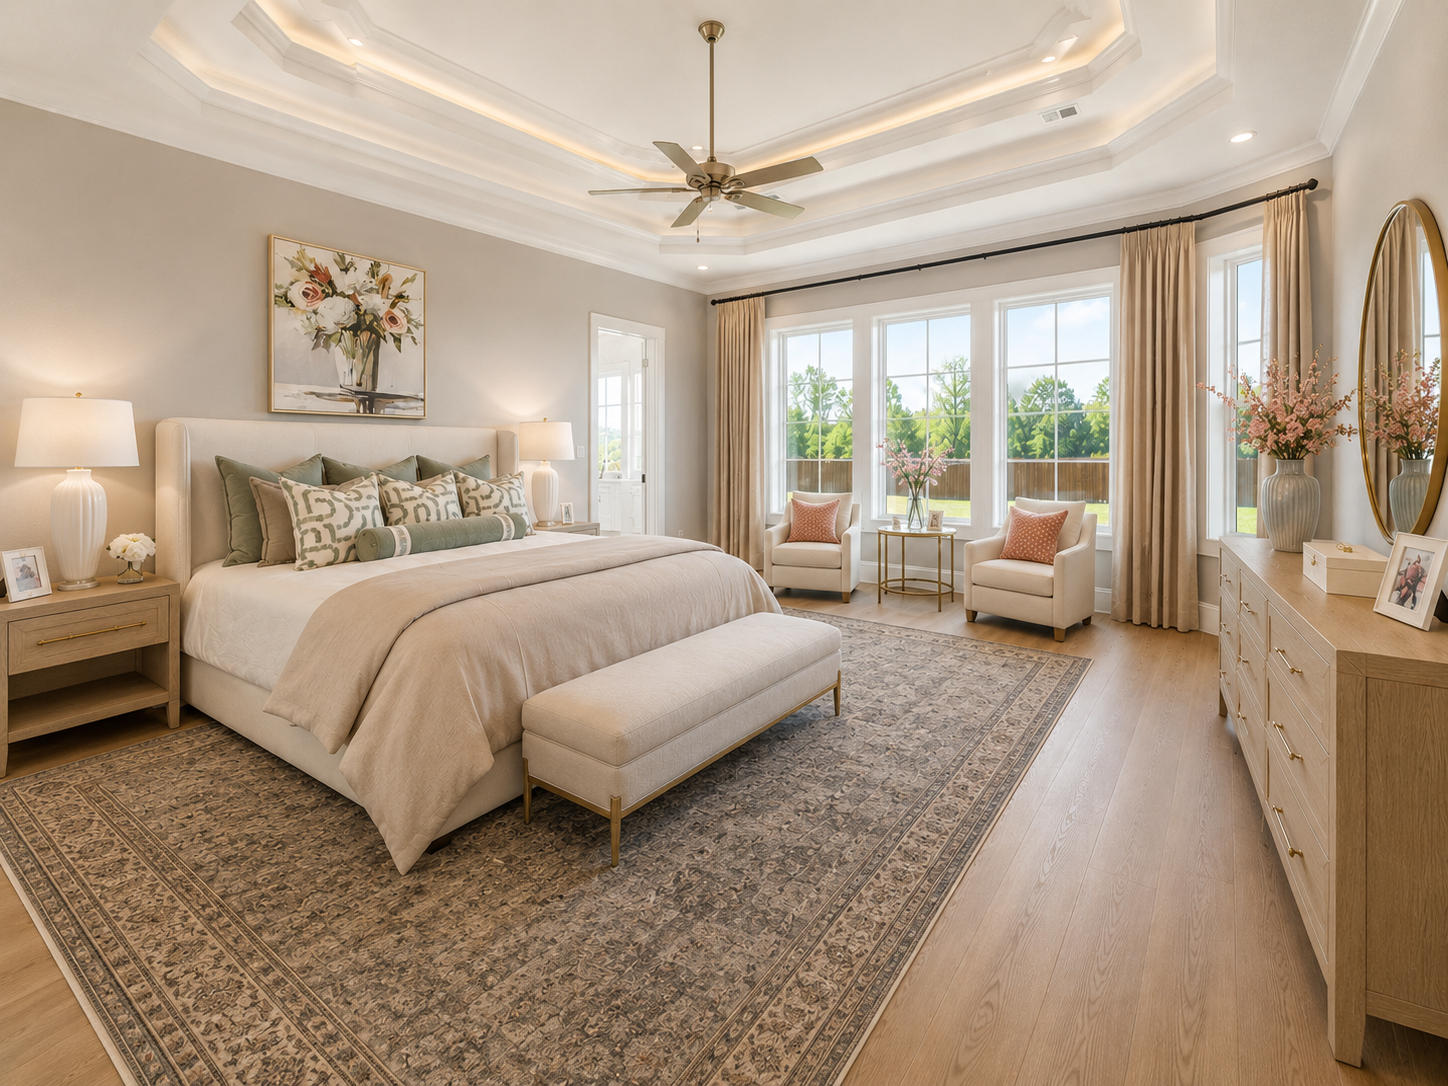 BEFOREAFTER
Combines a restful sleeping area with seating by the windows, helping buyers see how the generous suite can accommodate more than a bed.
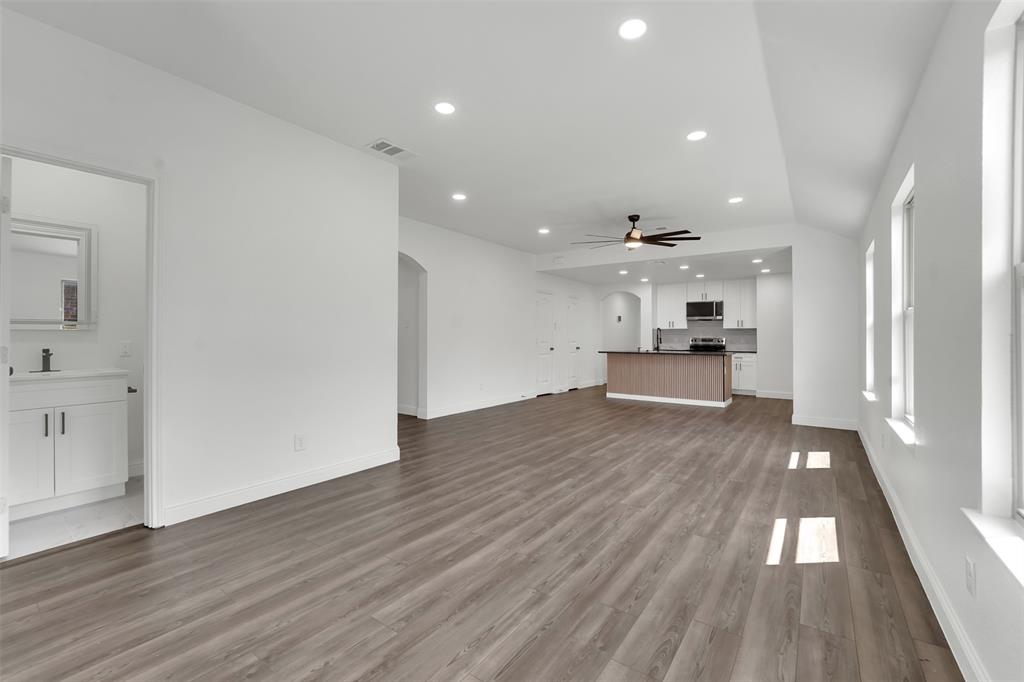
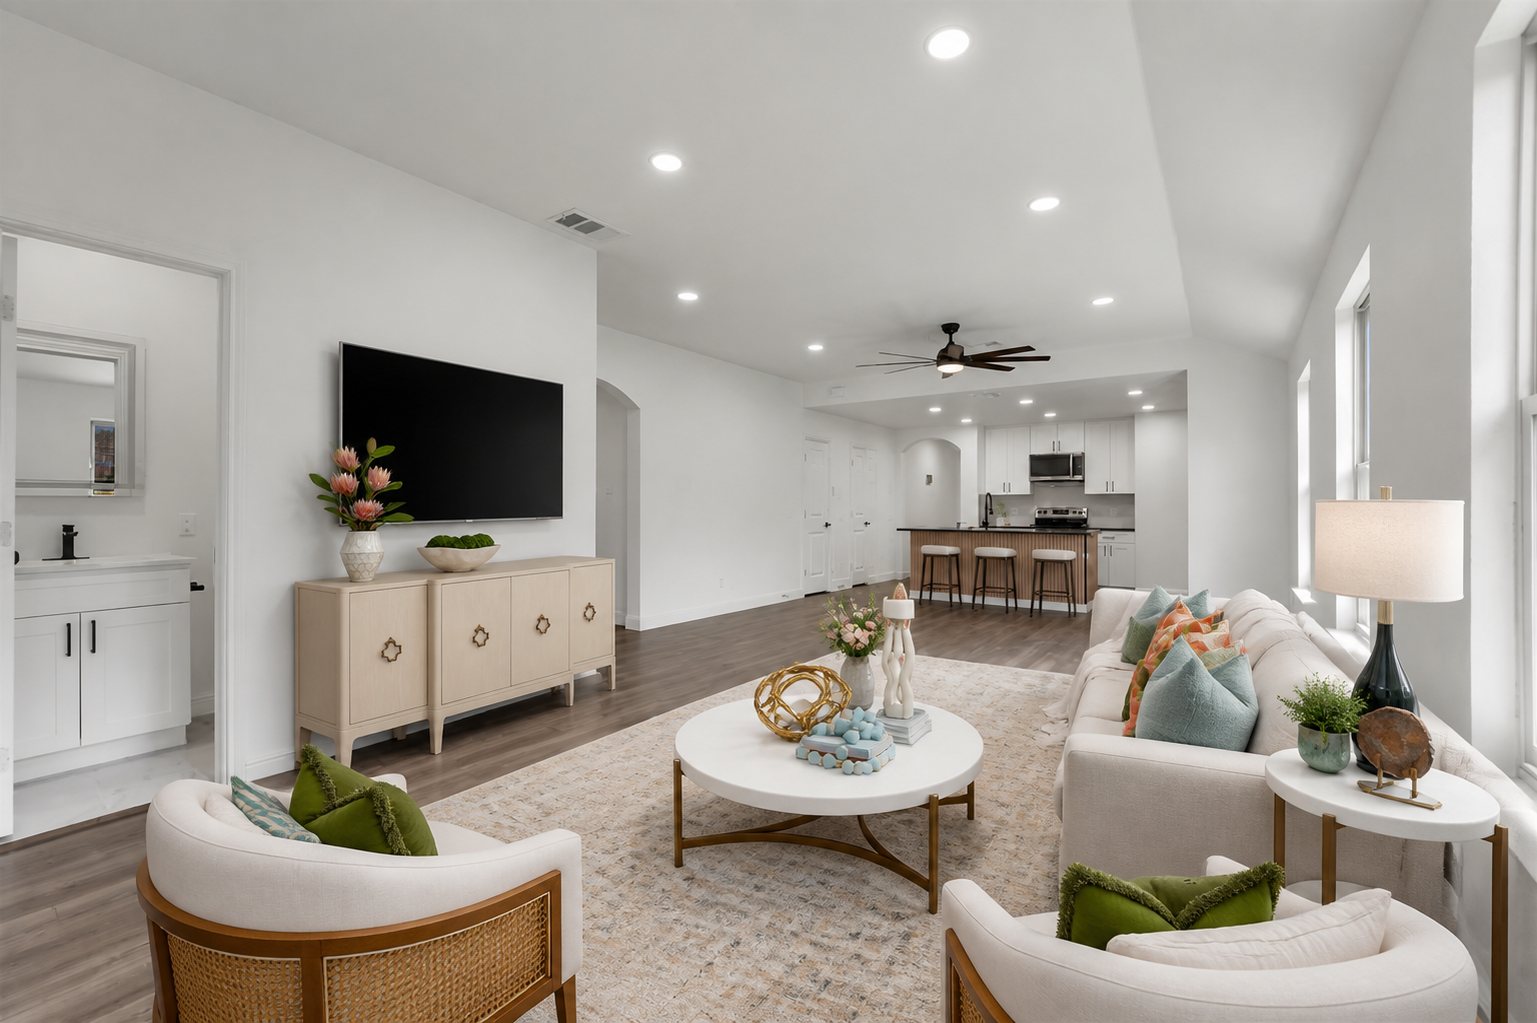 BEFOREAFTER
Defines a comfortable seating area beside the kitchen so buyers can picture how cooking, conversation, and relaxing fit into one open layout.
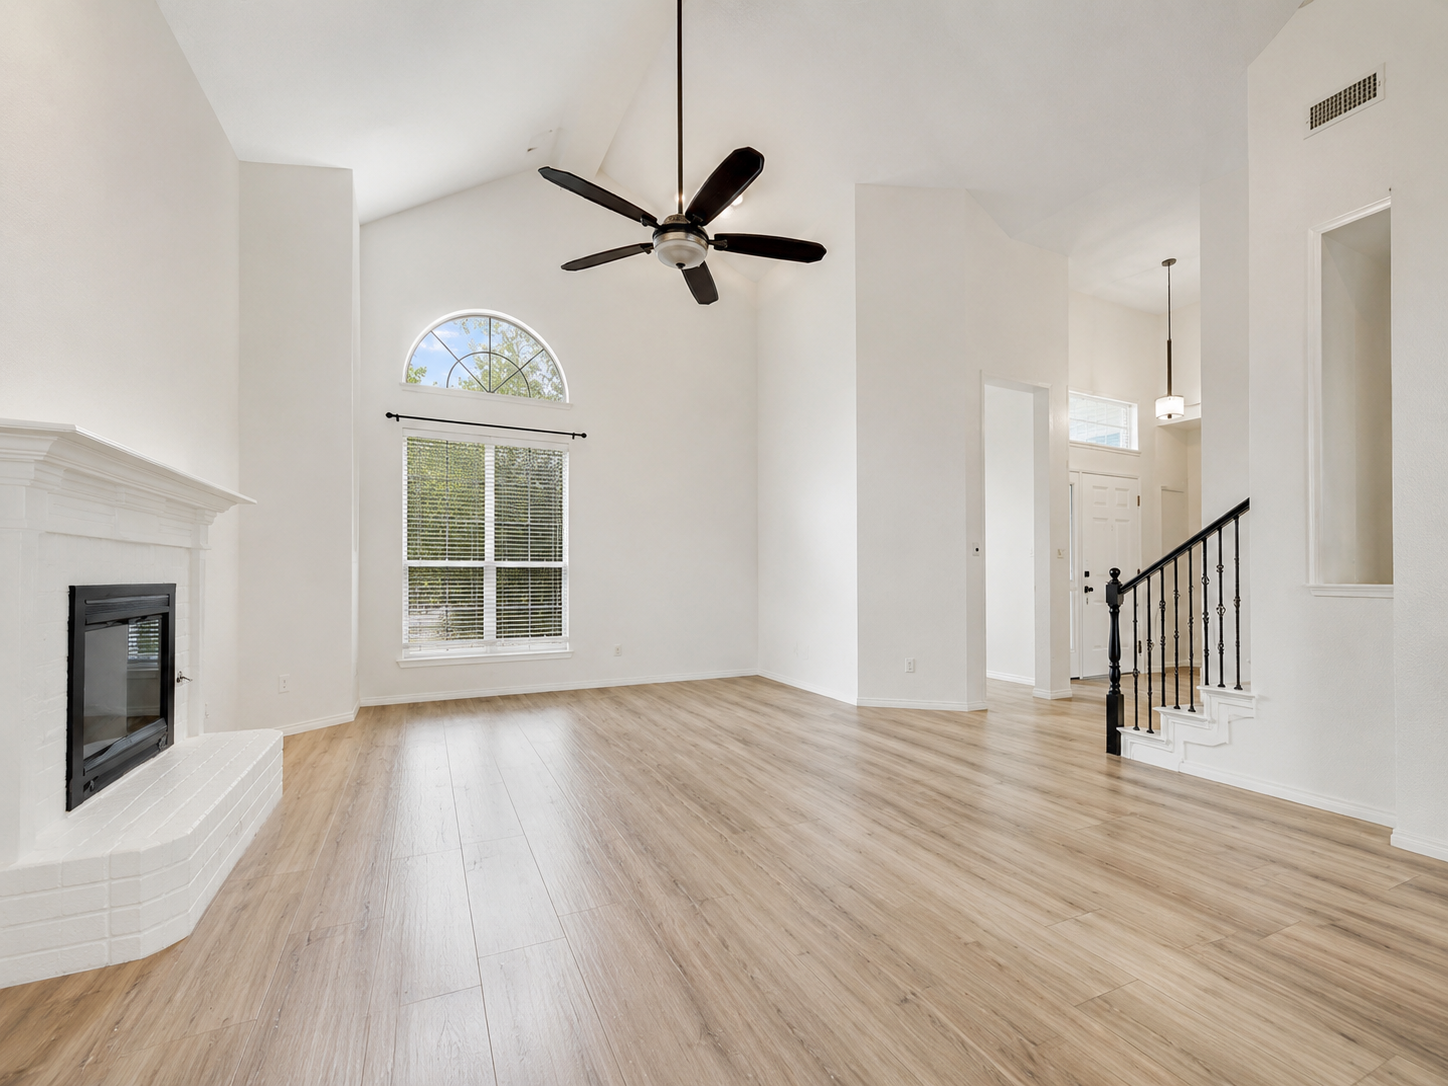
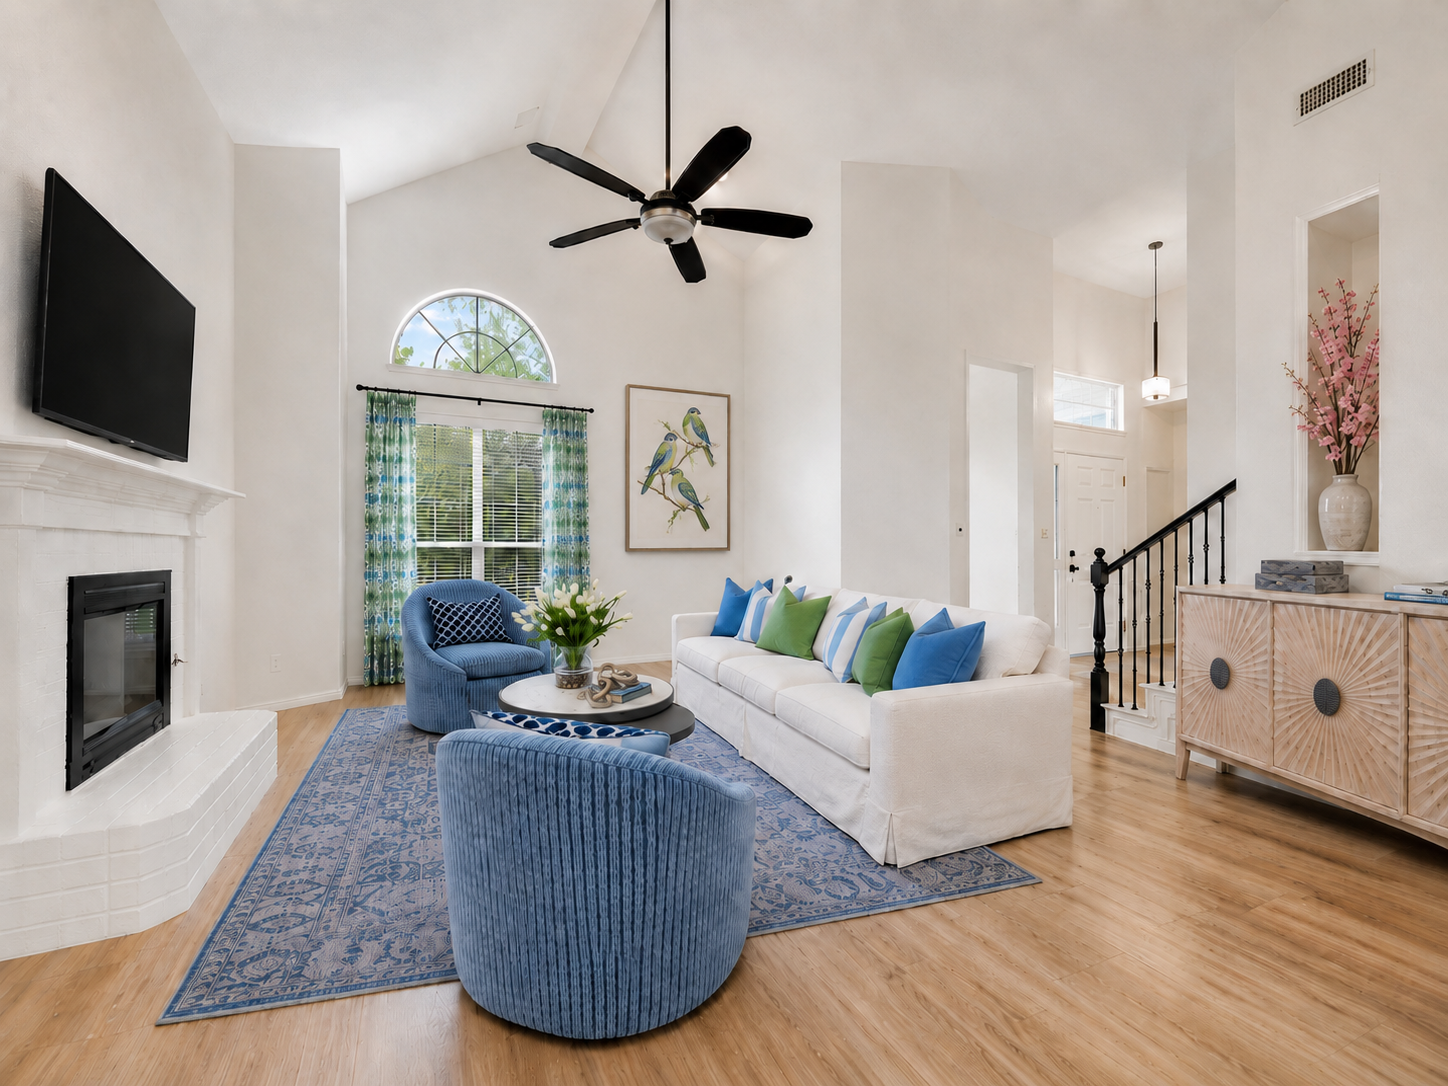 BEFOREAFTER
Introduces soft seating and blue accents that complement the fireplace and arched window, helping the architectural details feel part of an inviting whole.
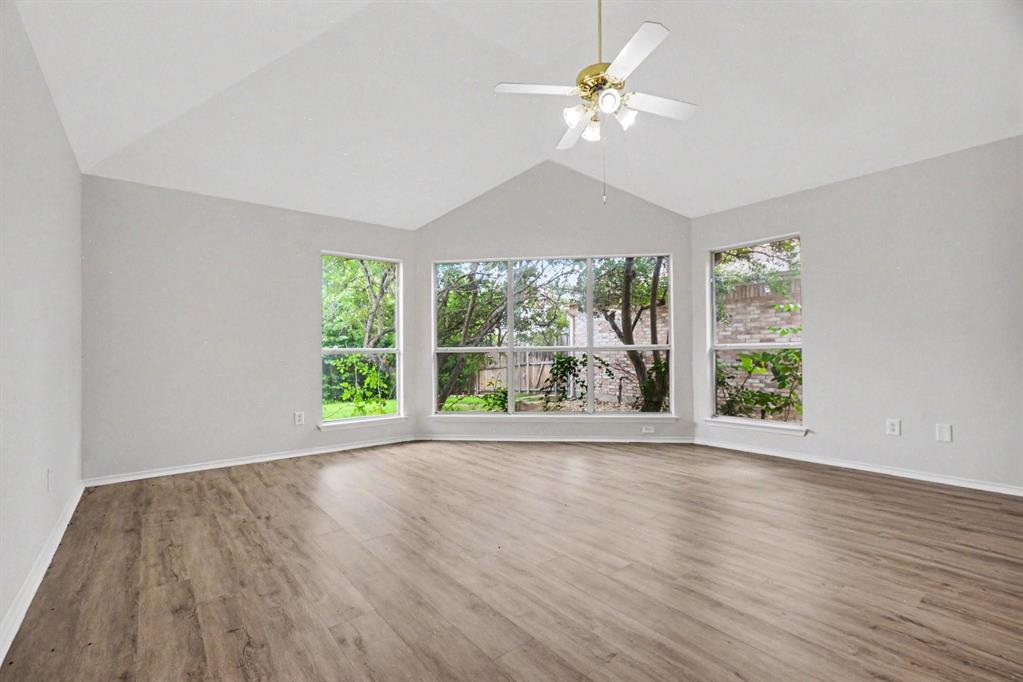
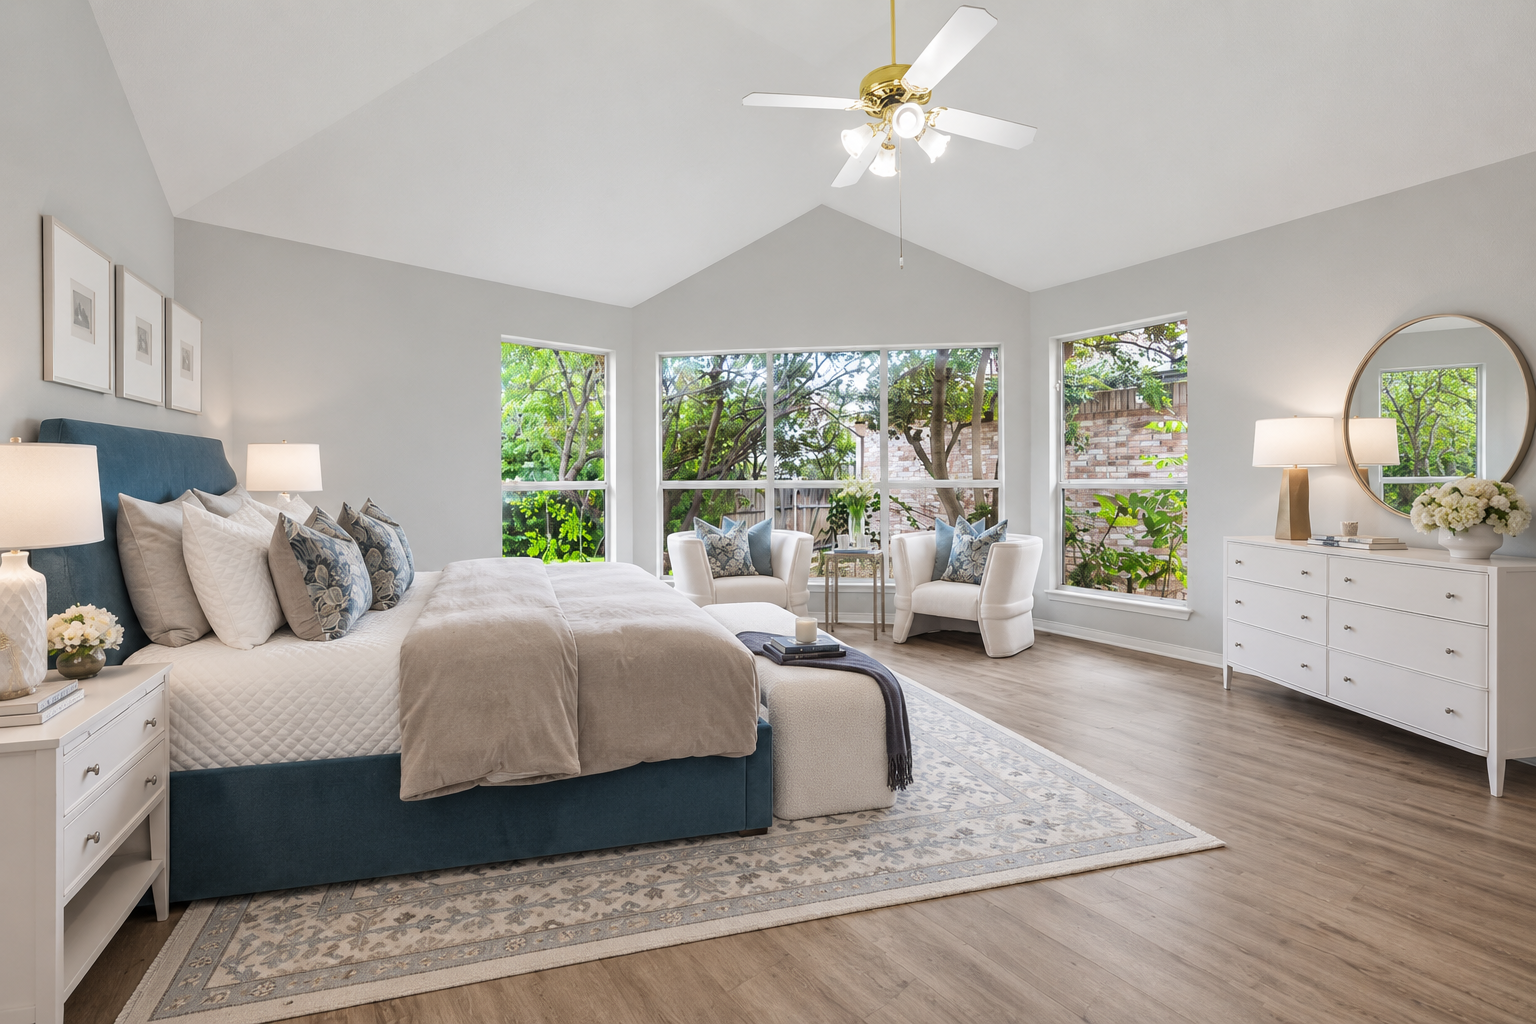 BEFOREAFTER
Pairs a blue upholstered bed with two light chairs near the bay windows, showing buyers how the suite can offer both a sleeping area and a place to unwind.
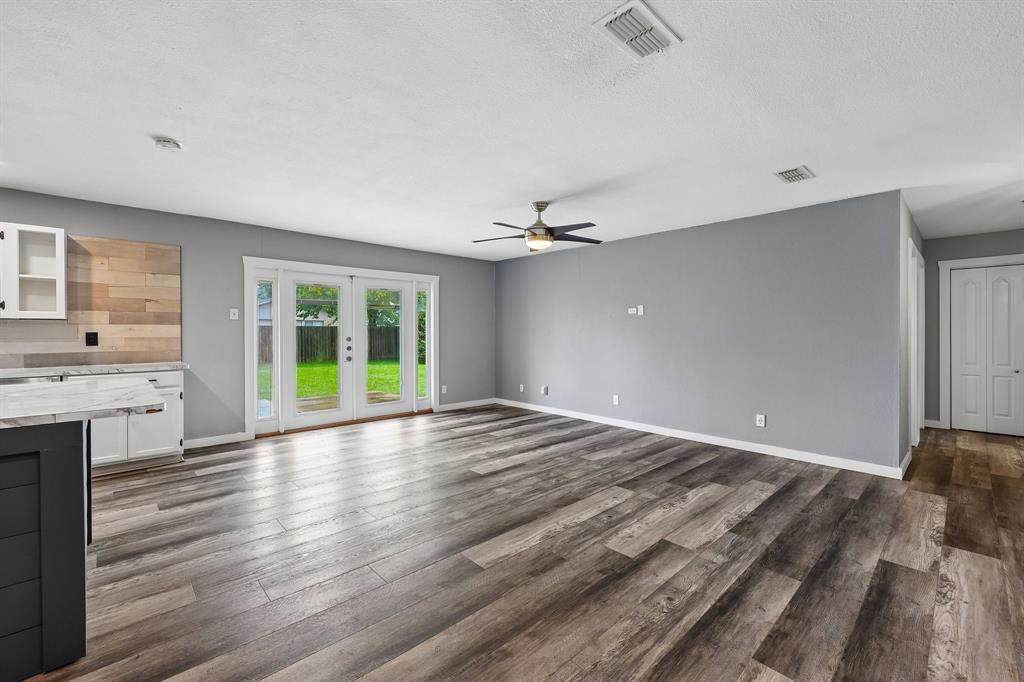
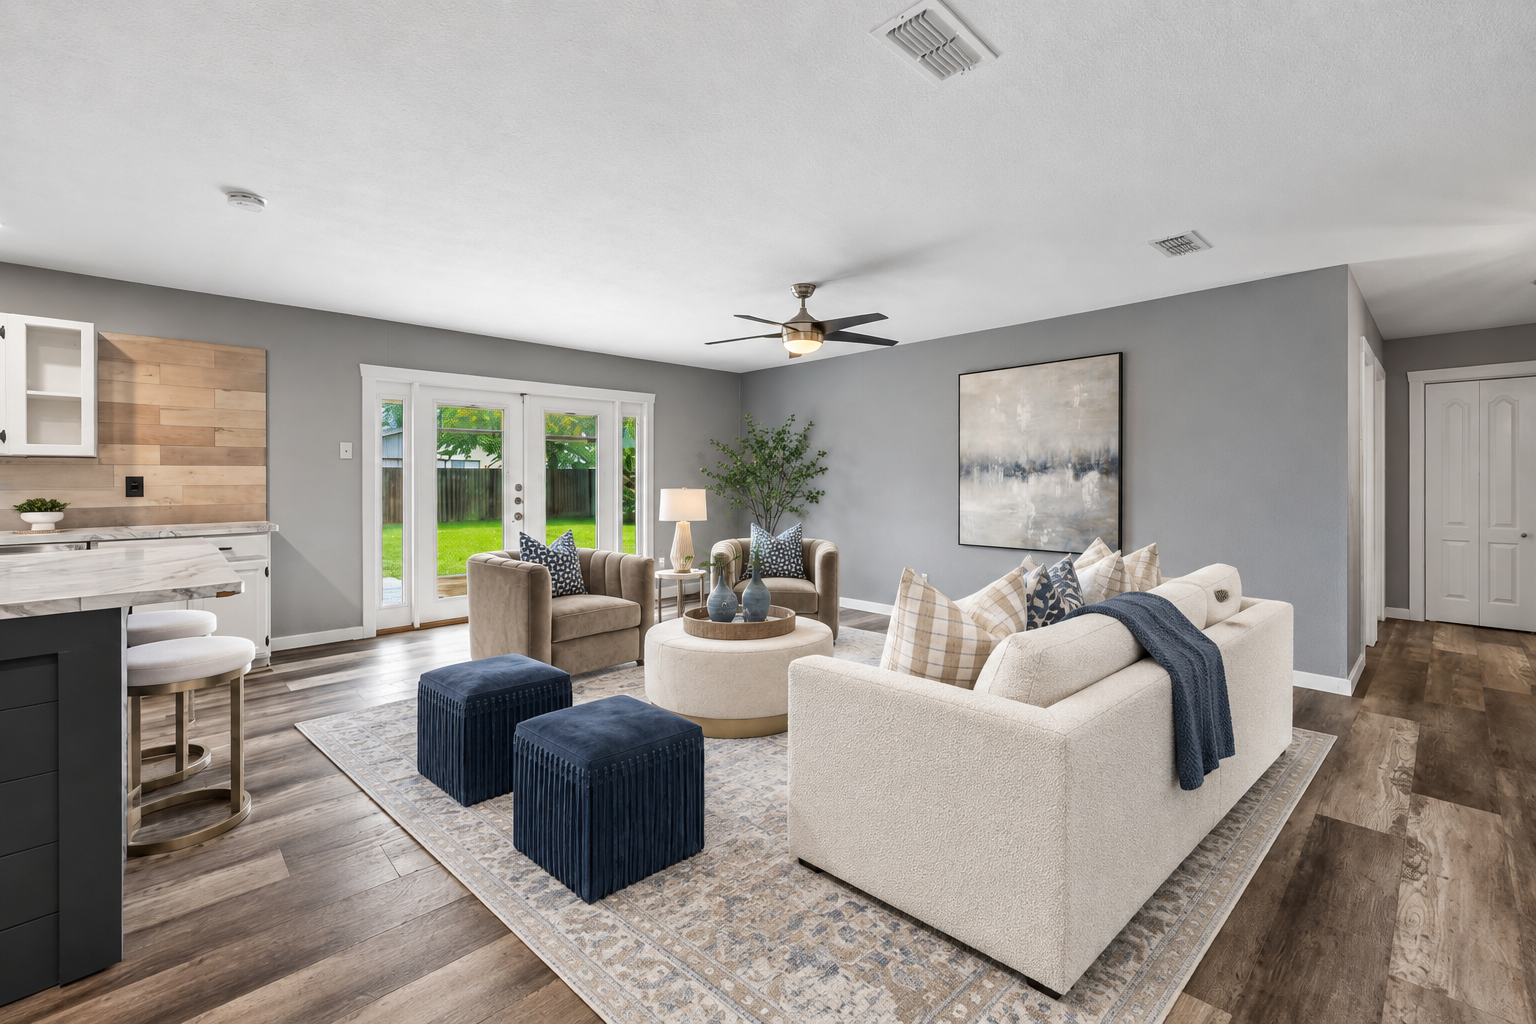 BEFOREAFTER
Connects counter seating with a relaxed lounge arrangement, helping buyers understand how the open space can support meals, conversation, and time together.
 BEFOREAFTER
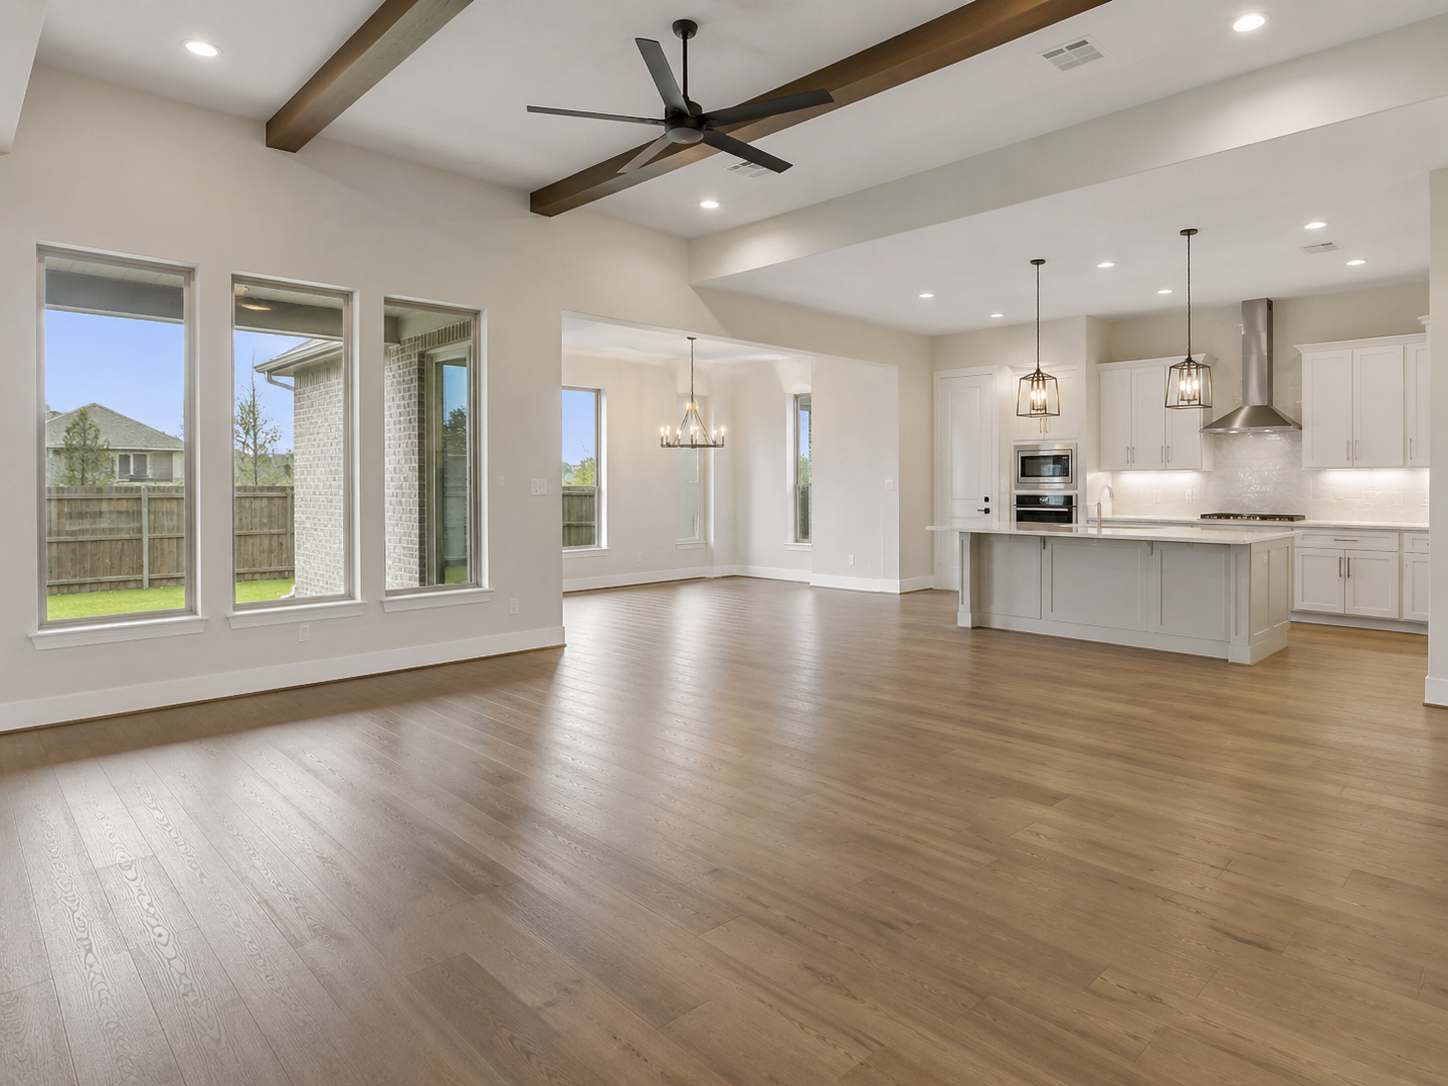
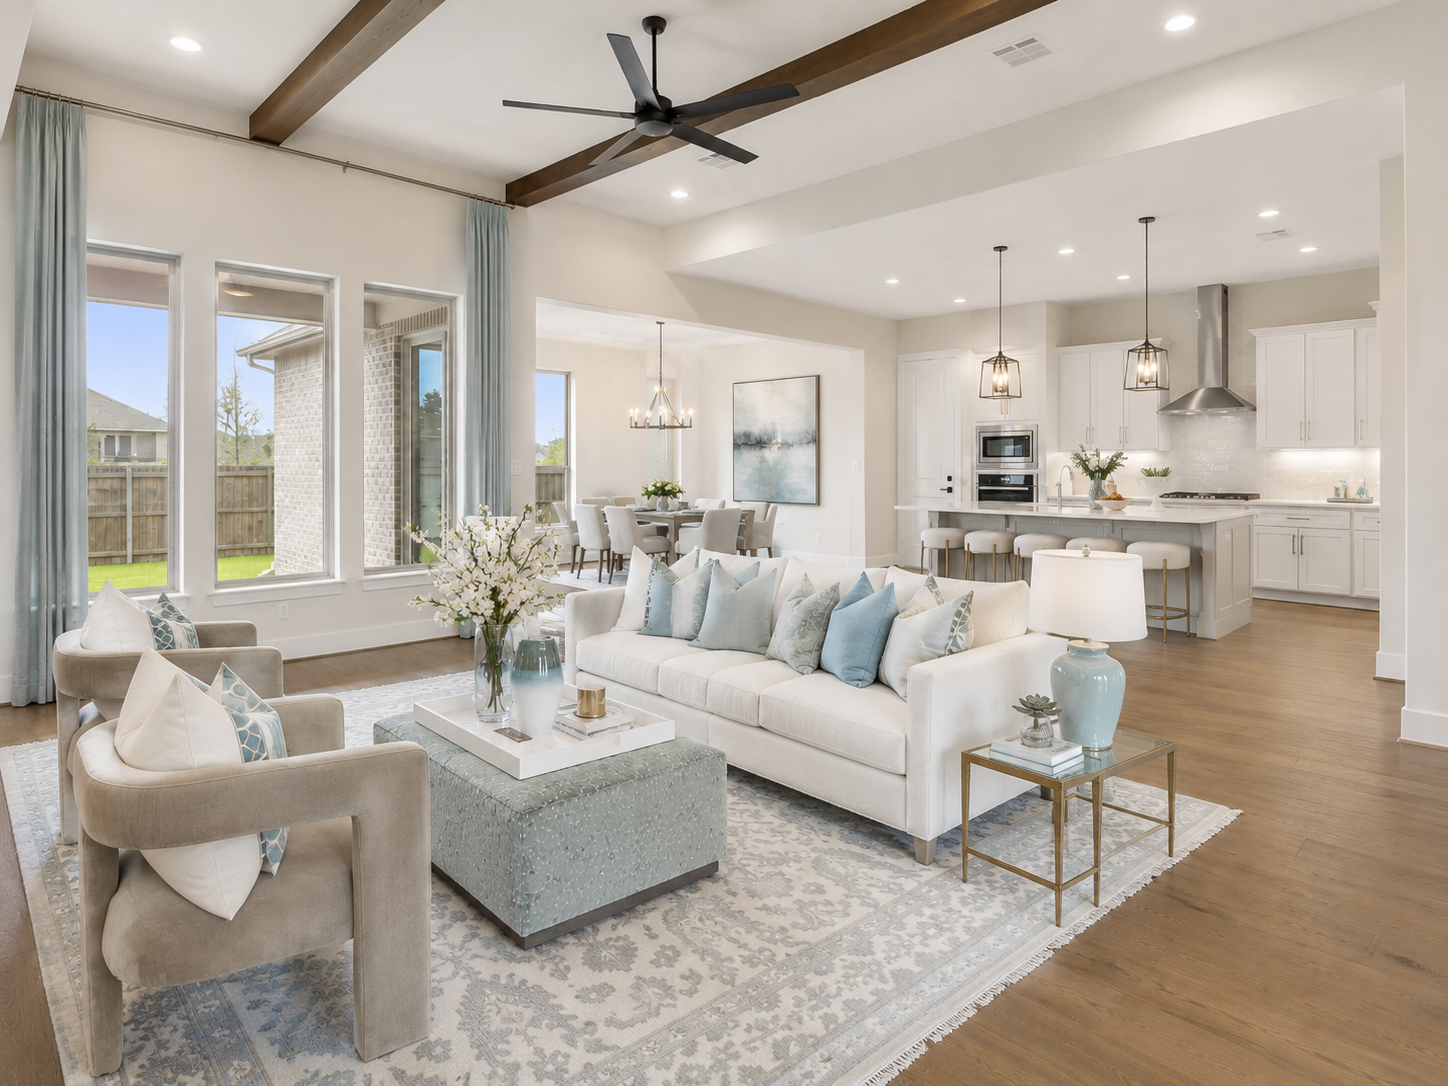
Defines places to gather and dine within a generous open layout, helping buyers understand the connection between the kitchen and adjoining spaces.
 BEFOREAFTER
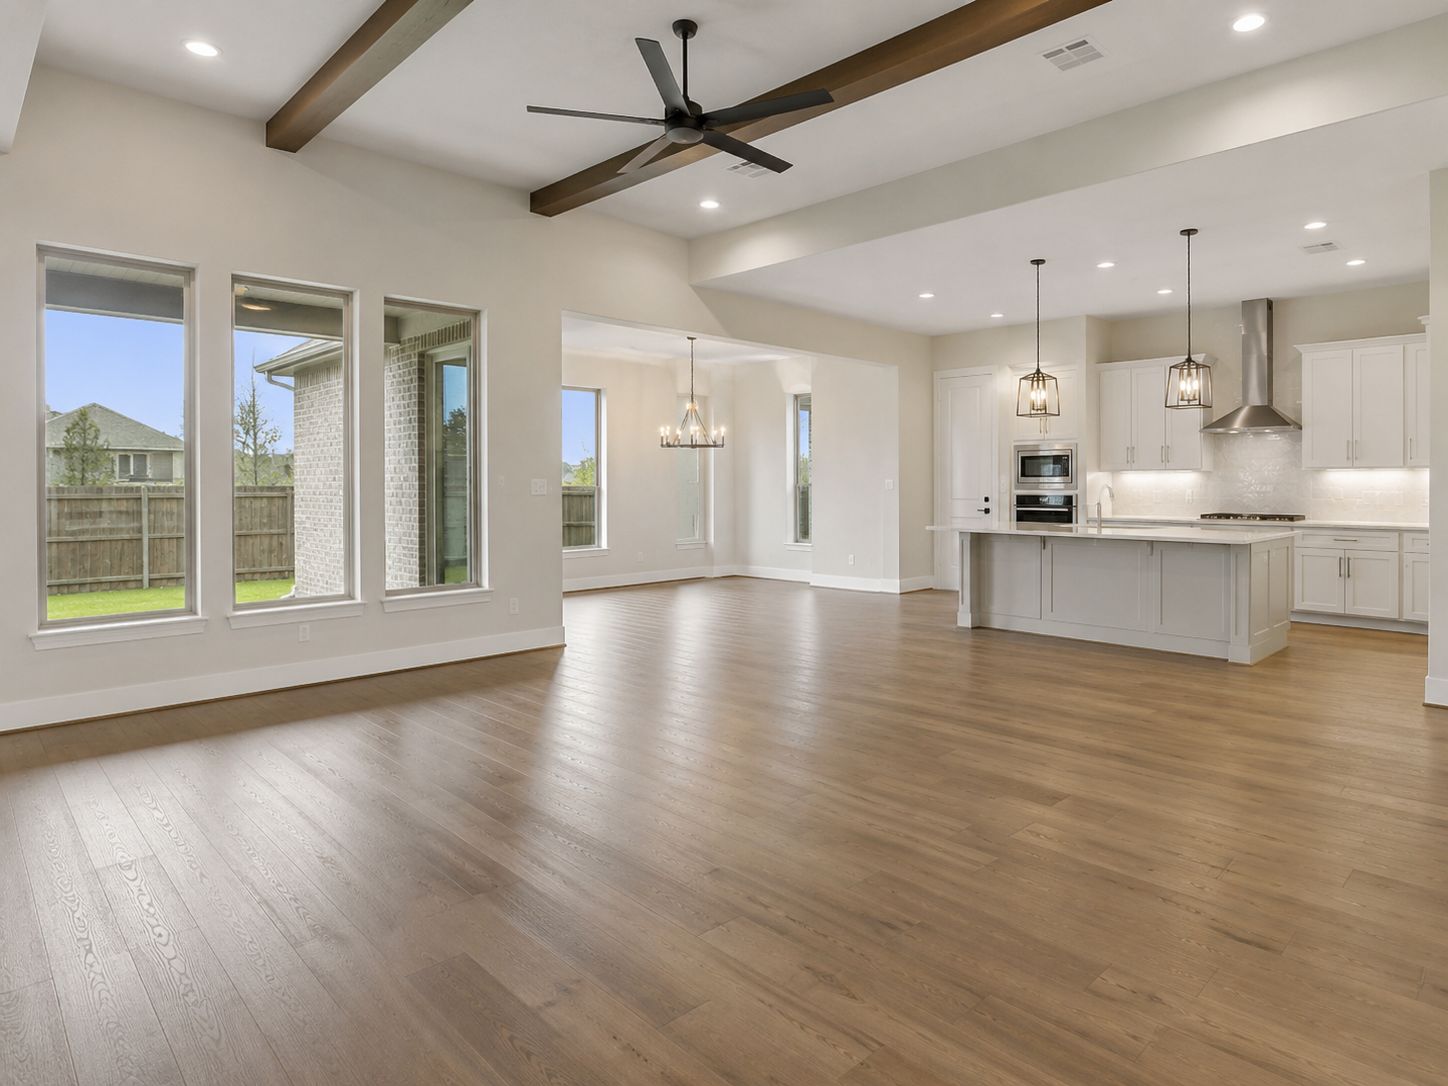
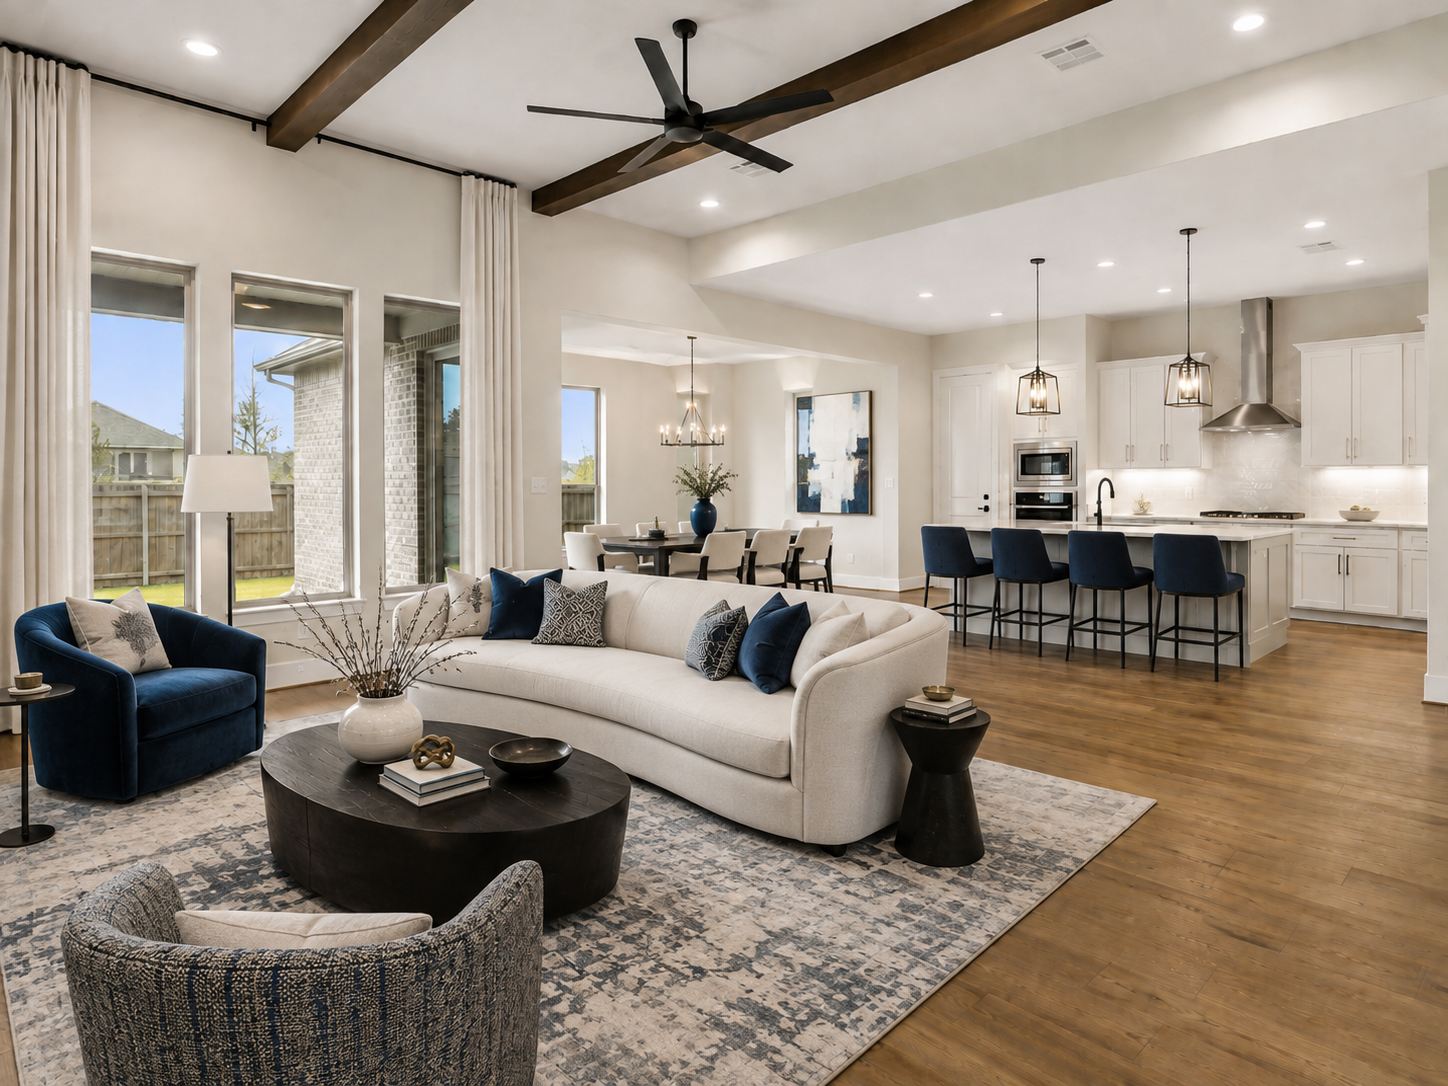
Offers an alternative furnishing palette for the same open floor plan, showing agents how a different design direction can change the presentation.
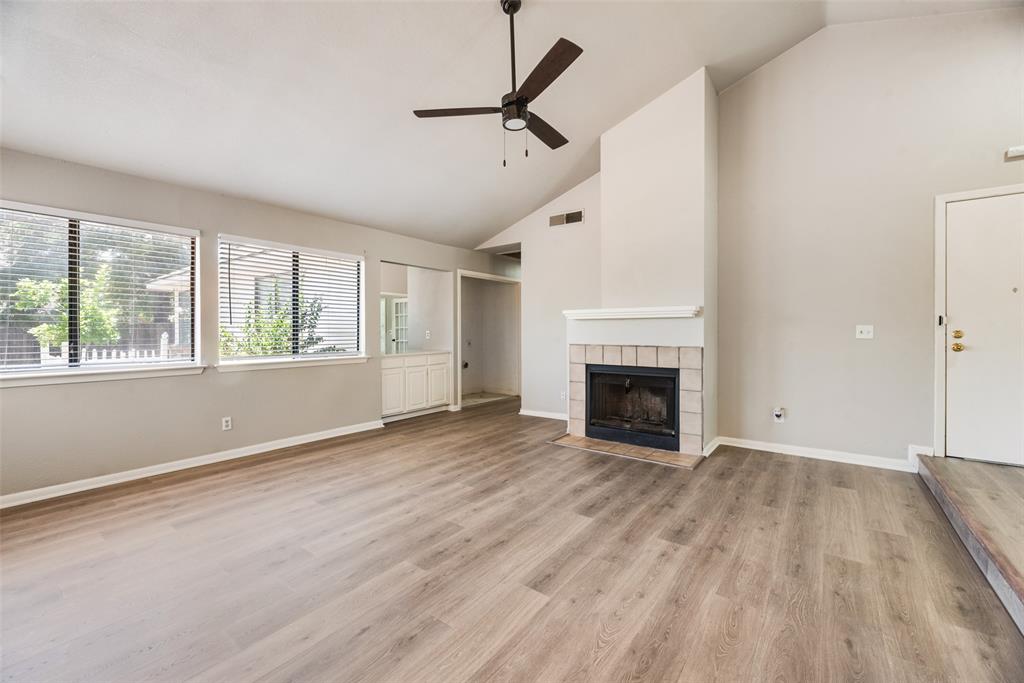
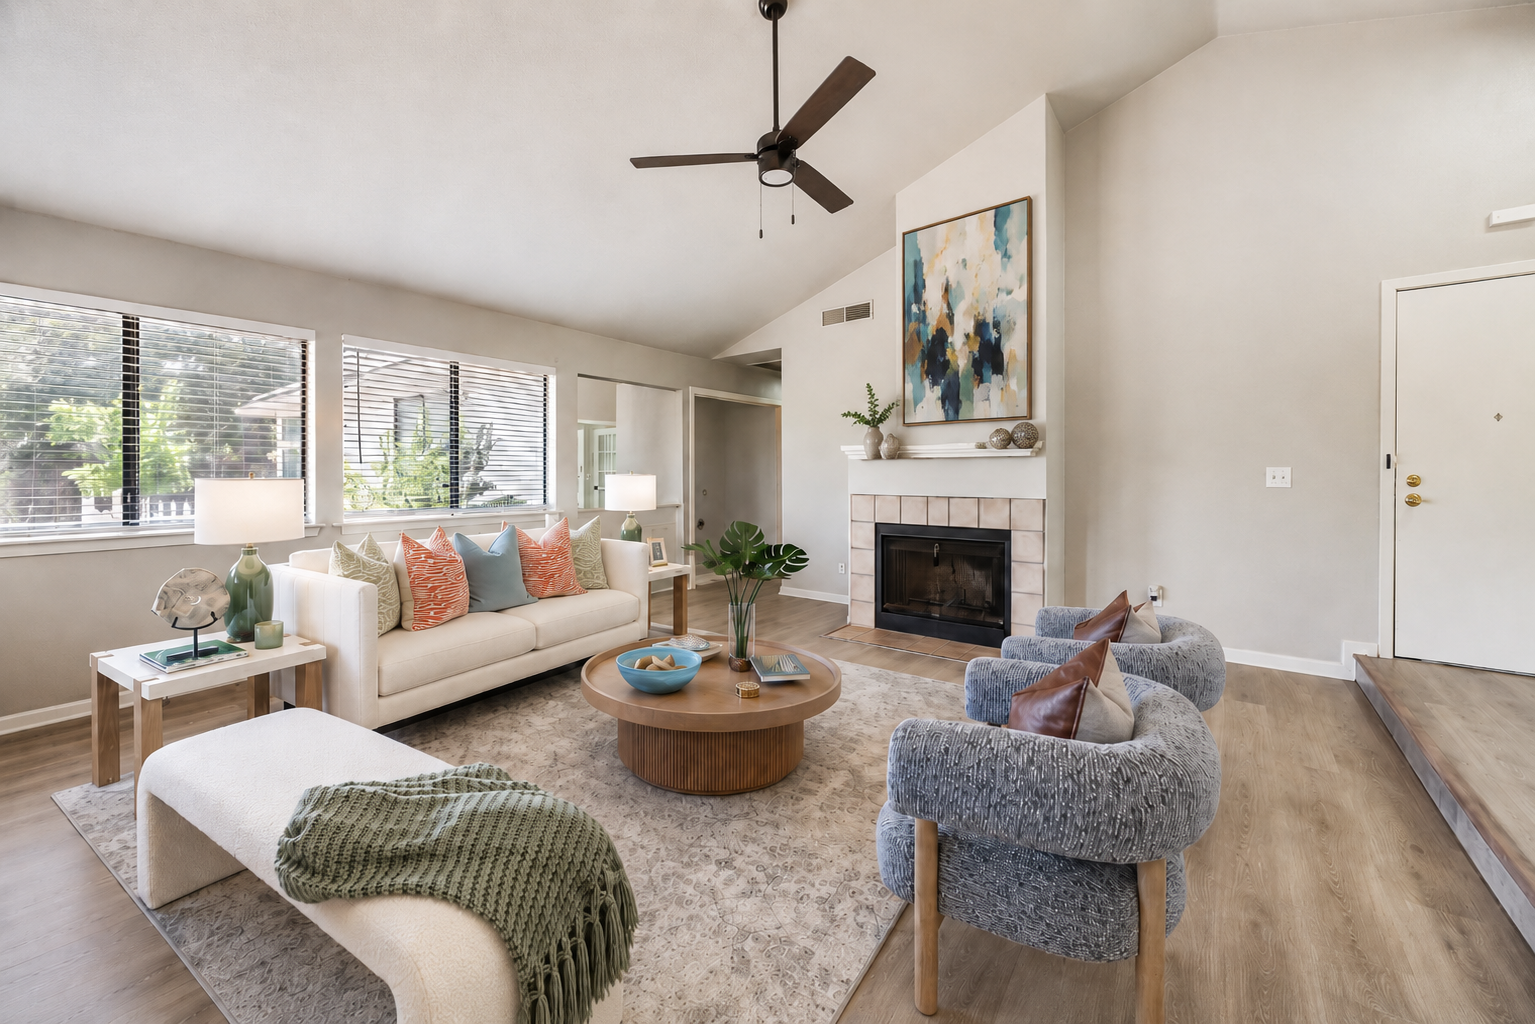 BEFOREAFTER
Uses blue seating and warm accents to give this light-filled space a distinct design direction while helping buyers visualize a comfortable furniture arrangement.
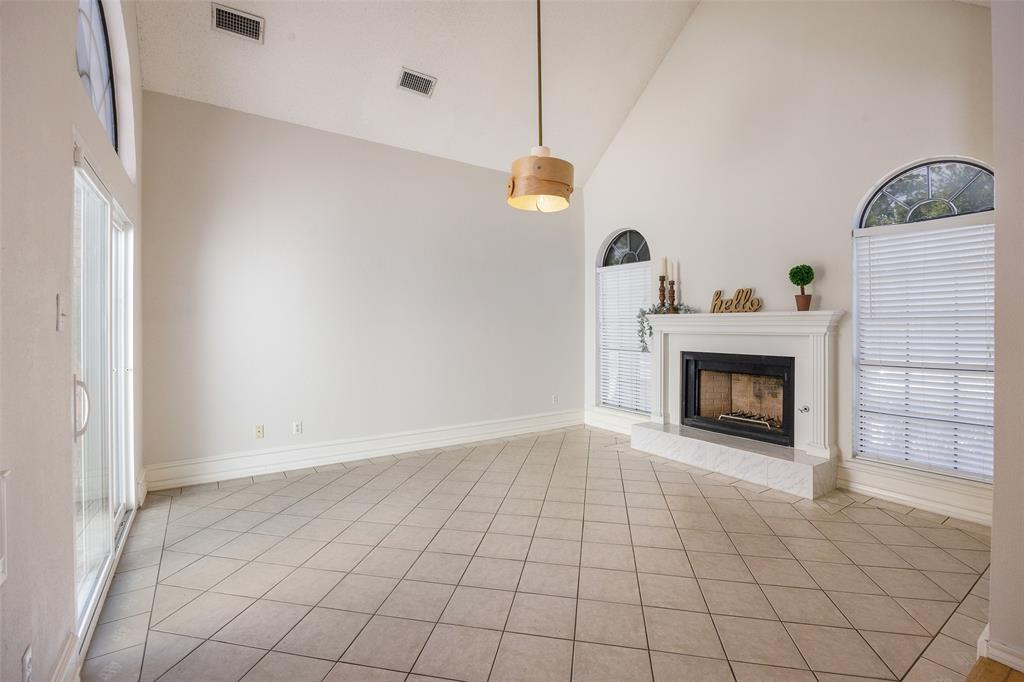
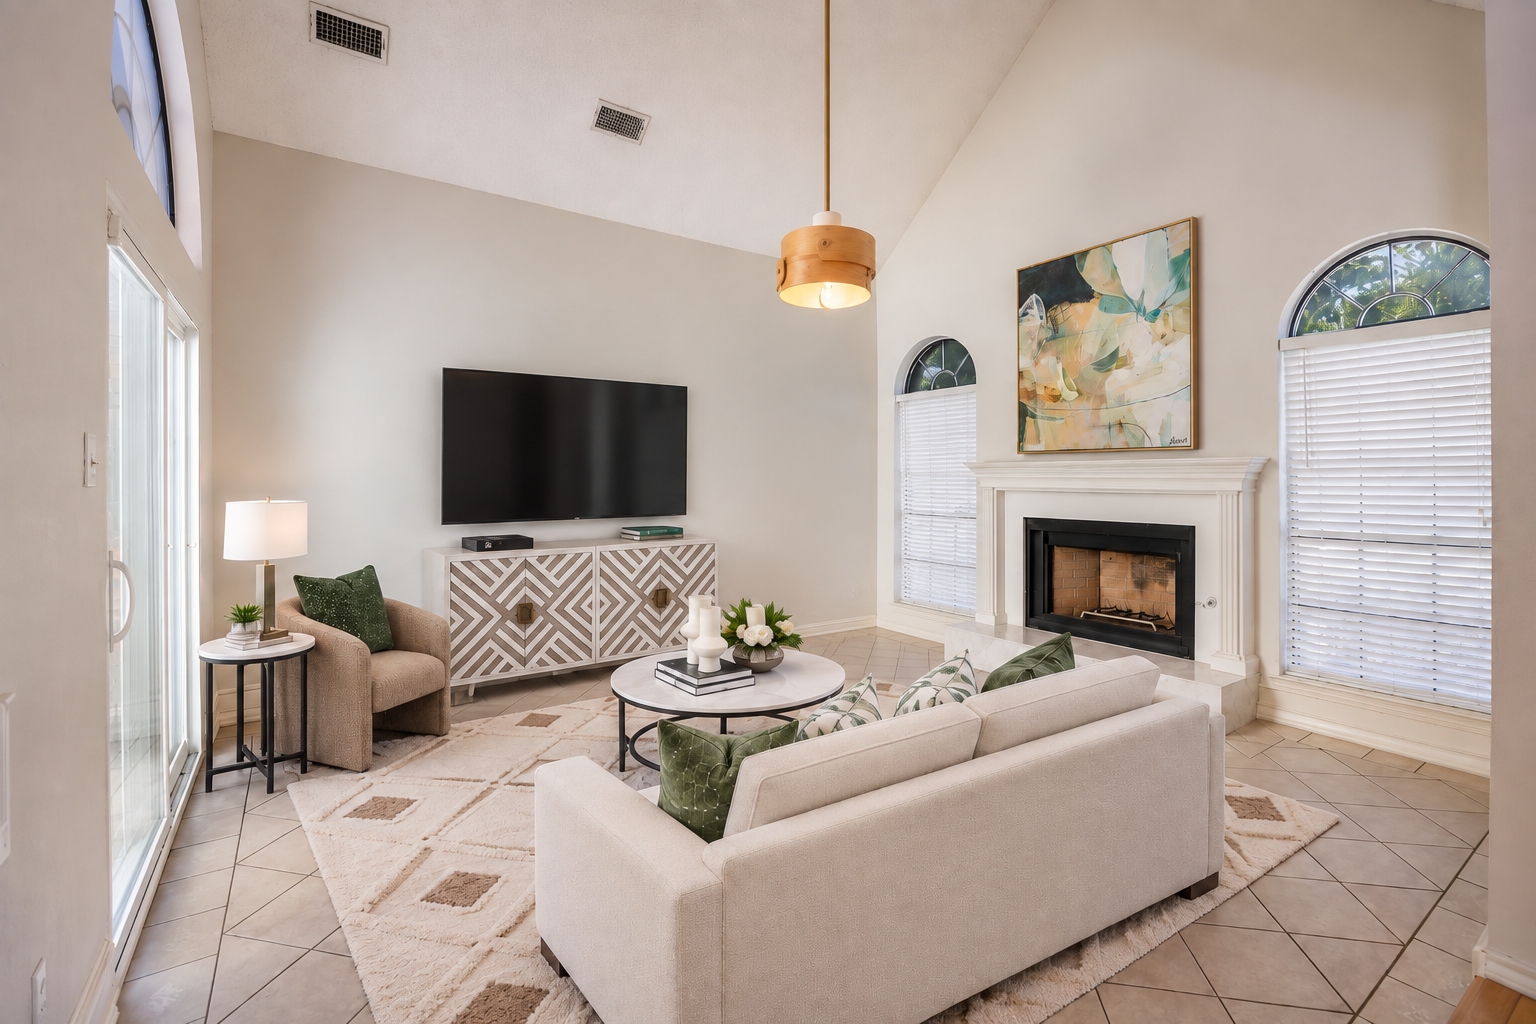 BEFOREAFTER
Arranges soft neutral seating and green accents beneath the vaulted ceiling, giving buyers a clear furniture layout that complements the arched windows.
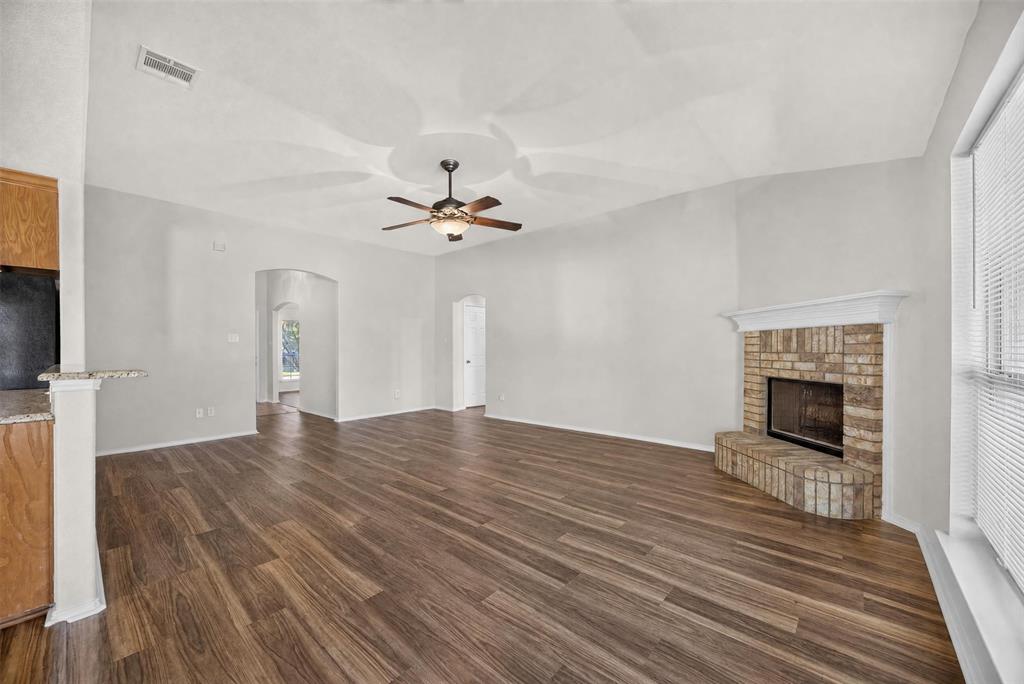
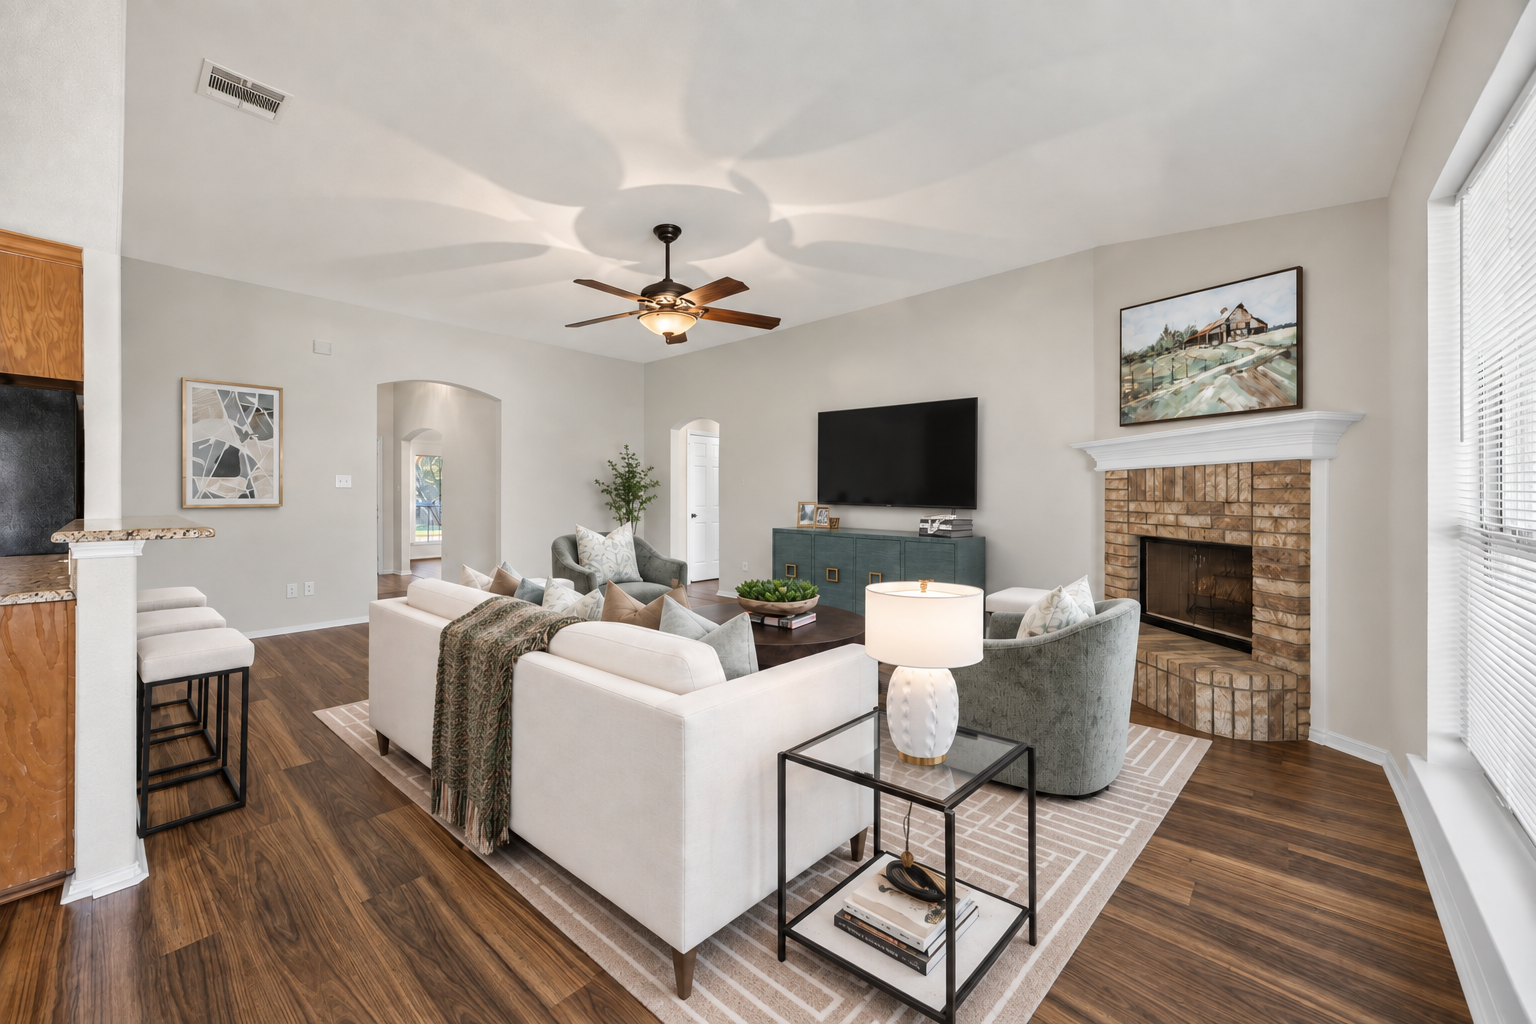 BEFOREAFTER
Defines a conversational seating area between the open kitchen and corner fireplace, helping buyers picture how the connected spaces can work together.
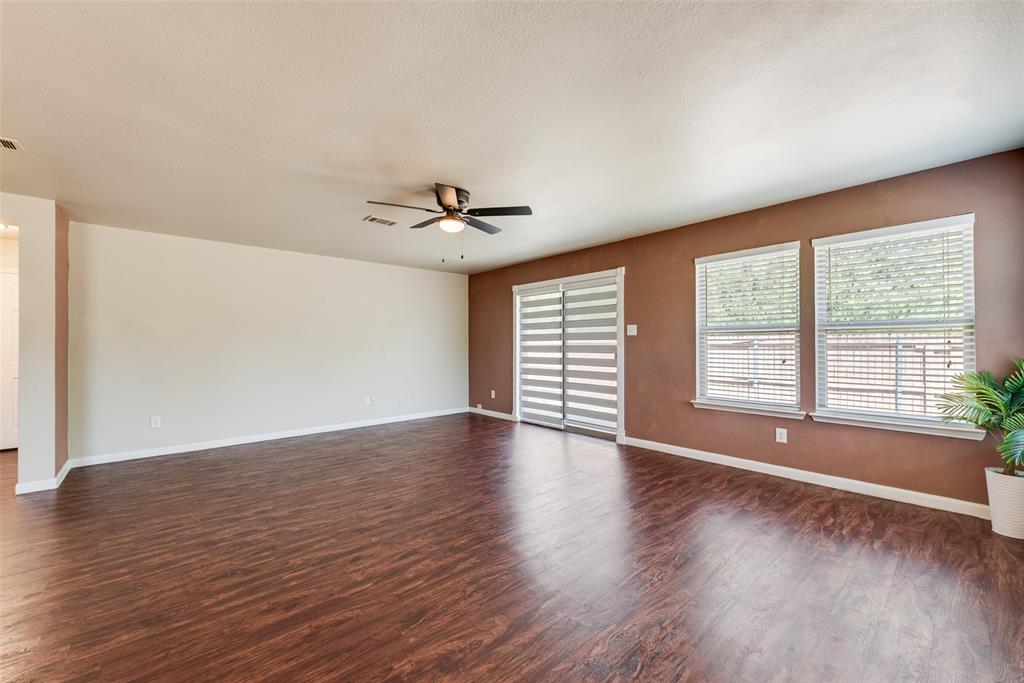
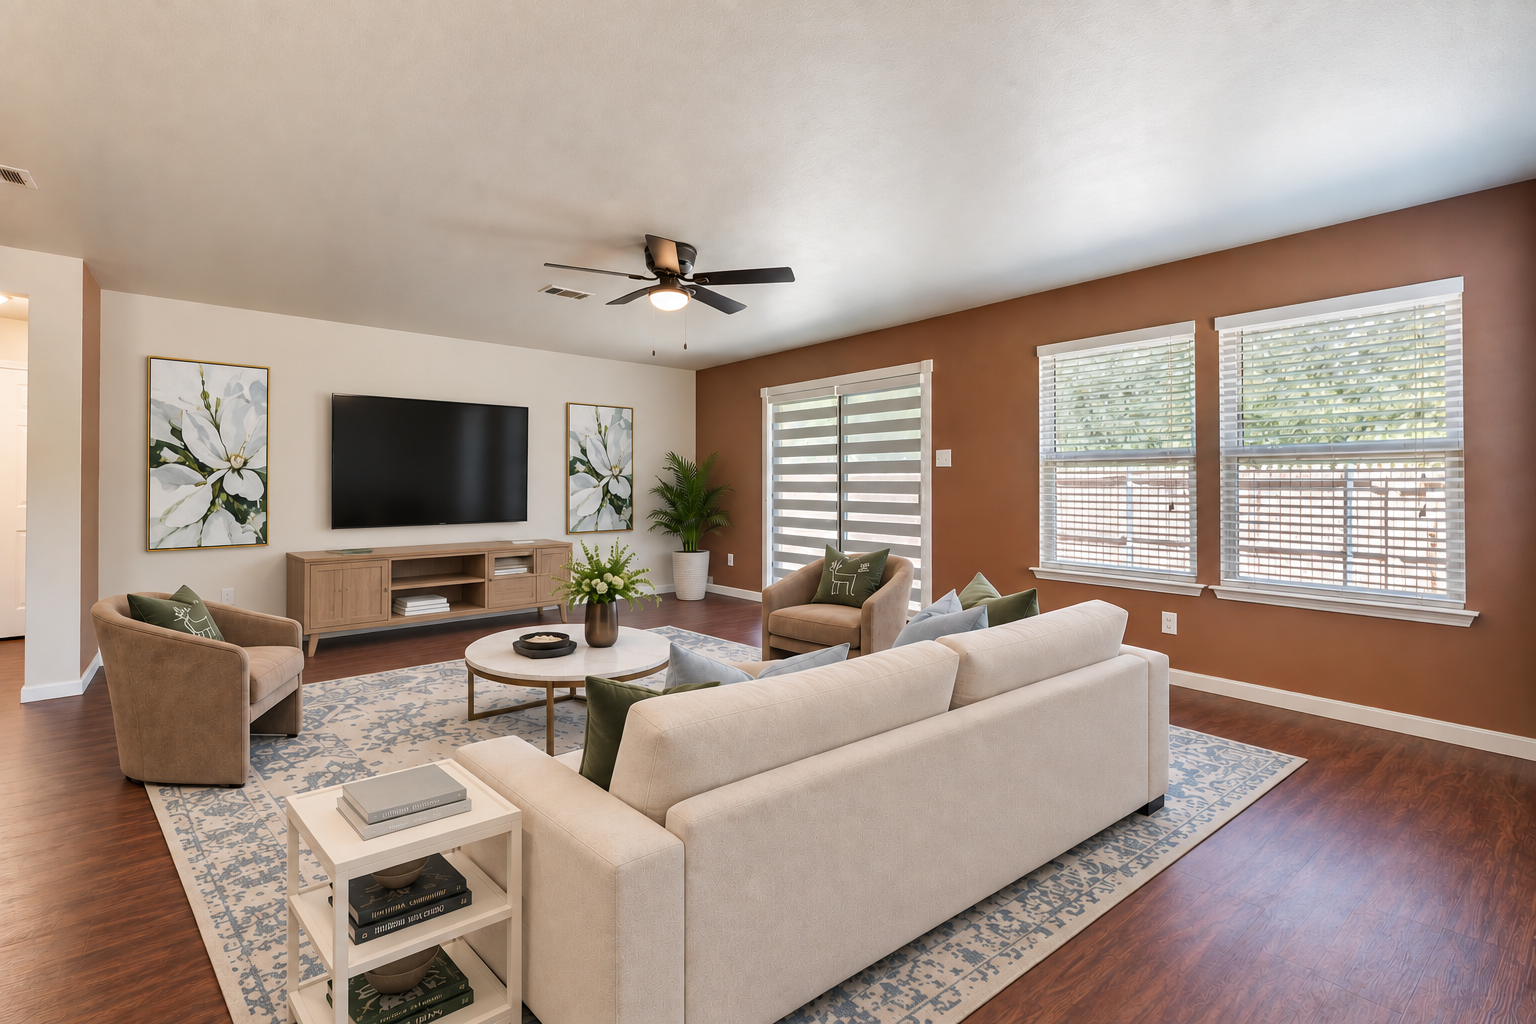 BEFOREAFTER
Groups seating around a central rug to make an elongated space easier to understand, giving buyers a practical starting point for their own furniture.
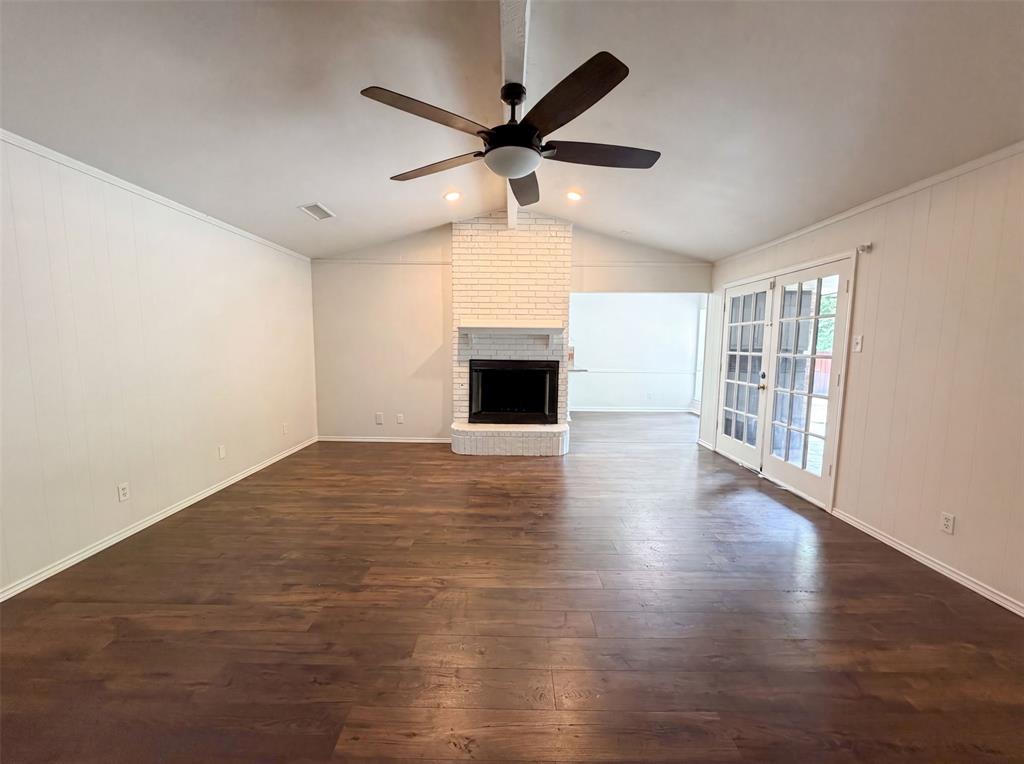
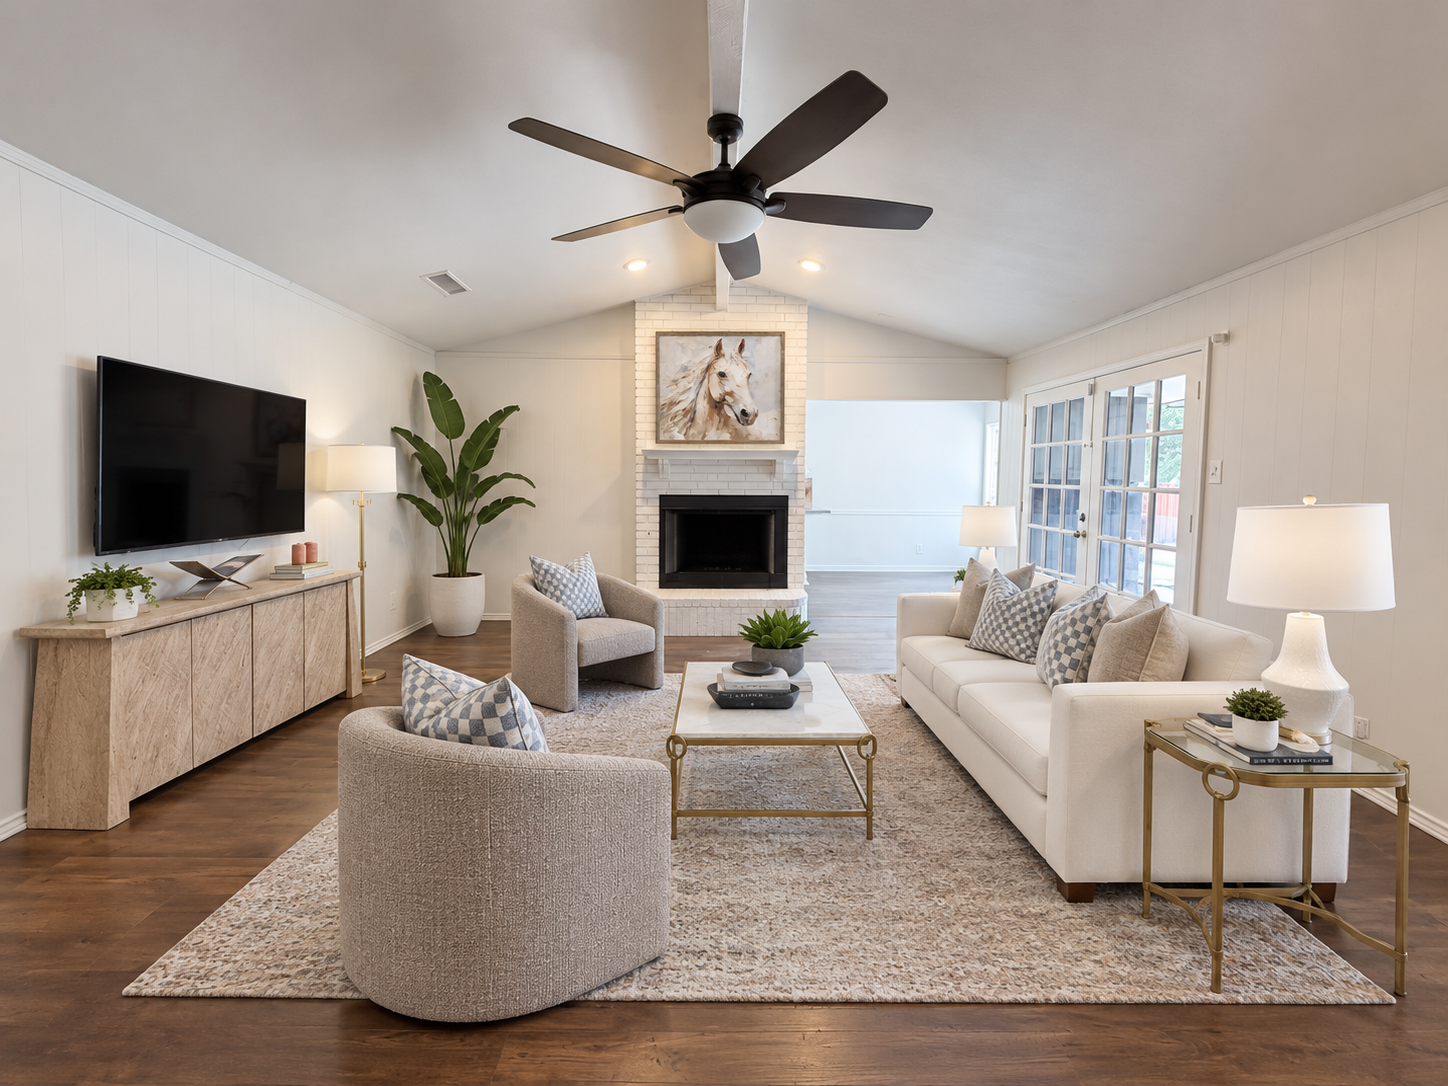 BEFOREAFTER
Uses coordinated seating to connect the white brick fireplace and glass doors, helping buyers see how a long open space can feel comfortable and cohesive.
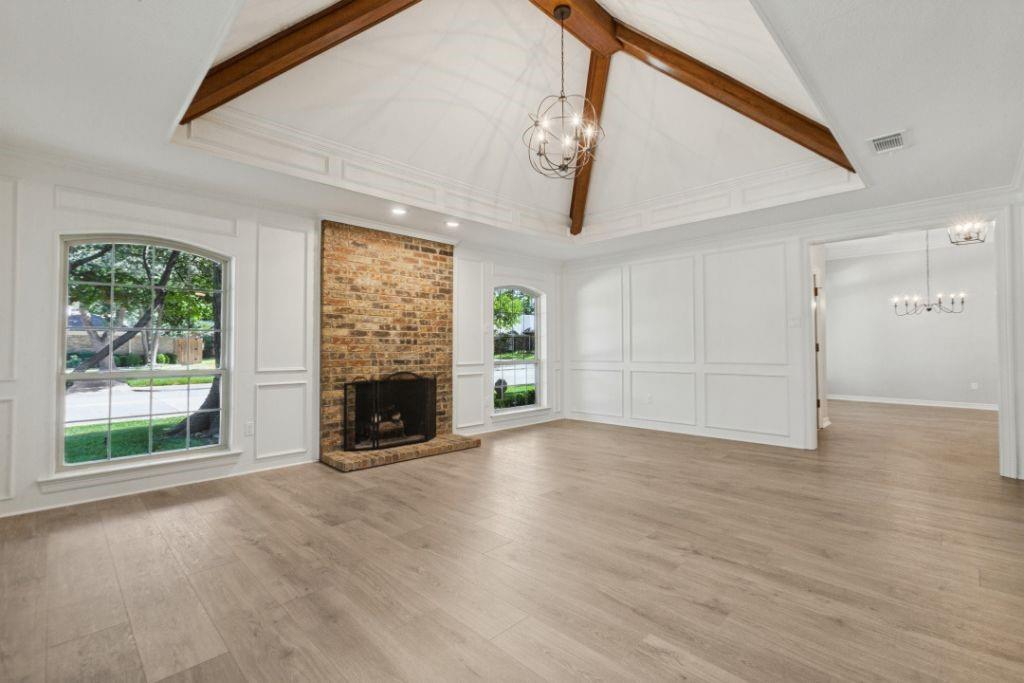
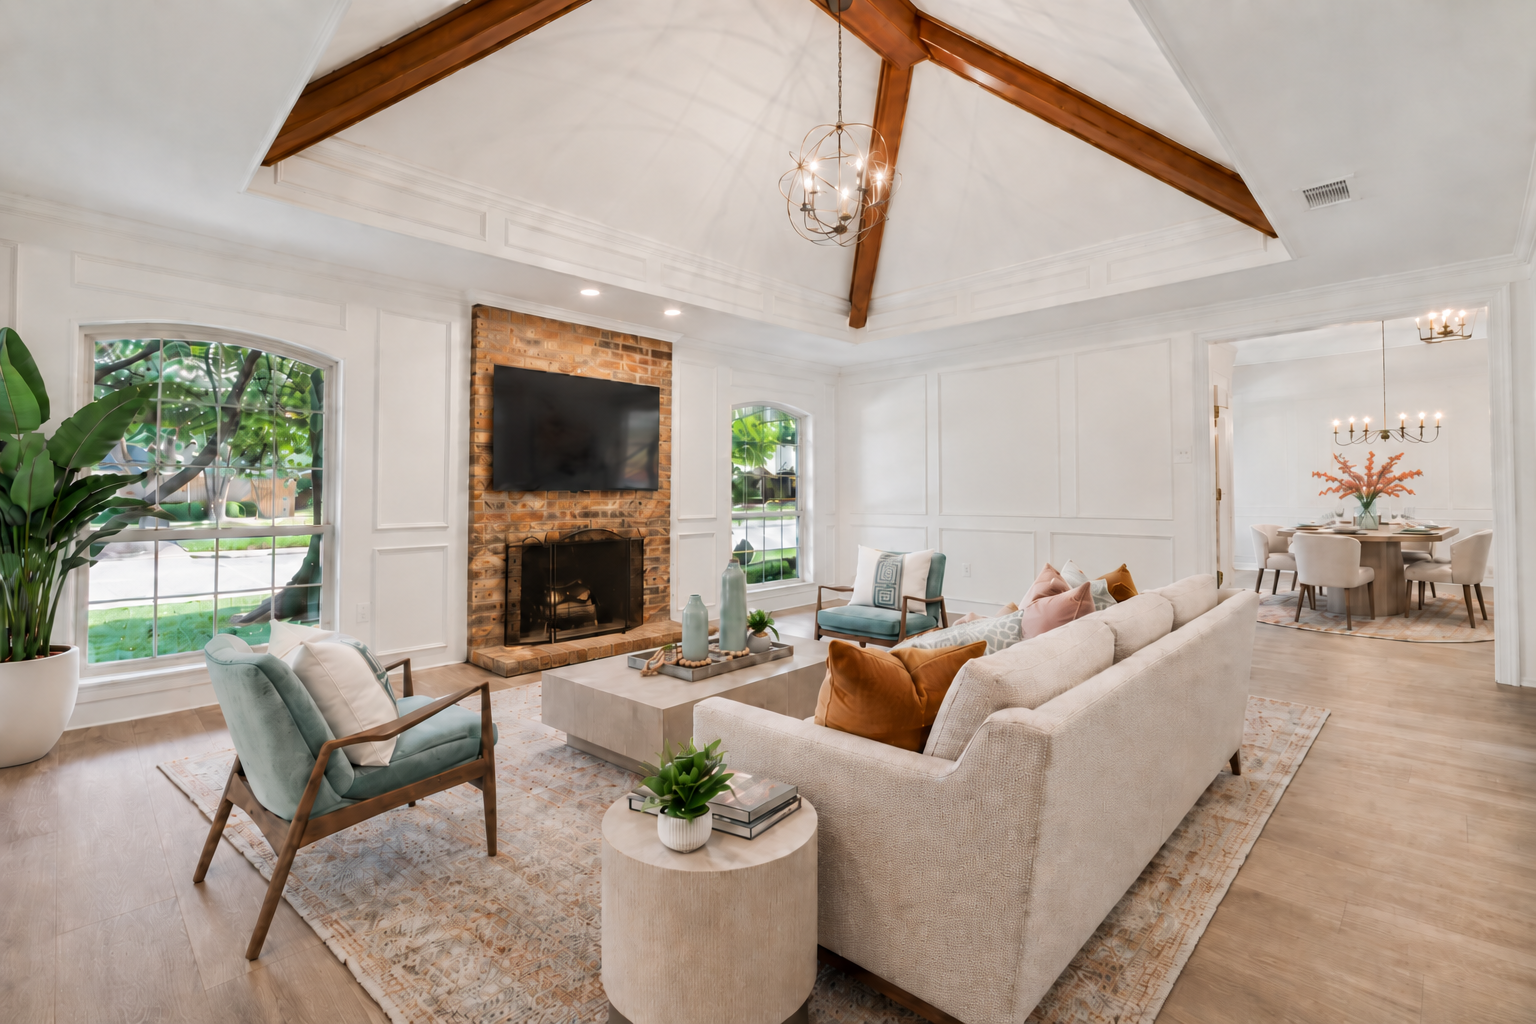 BEFOREAFTER
Brings cream seating and teal accents beneath the wood-beamed ceiling, connecting the fireplace and adjoining dining area into an inviting presentation.
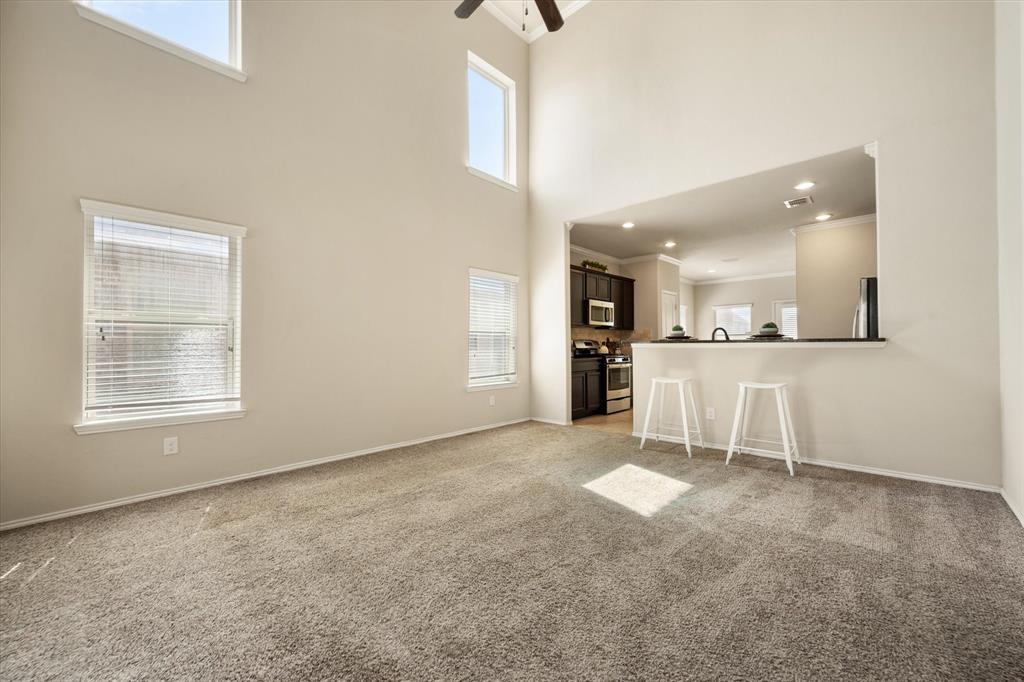
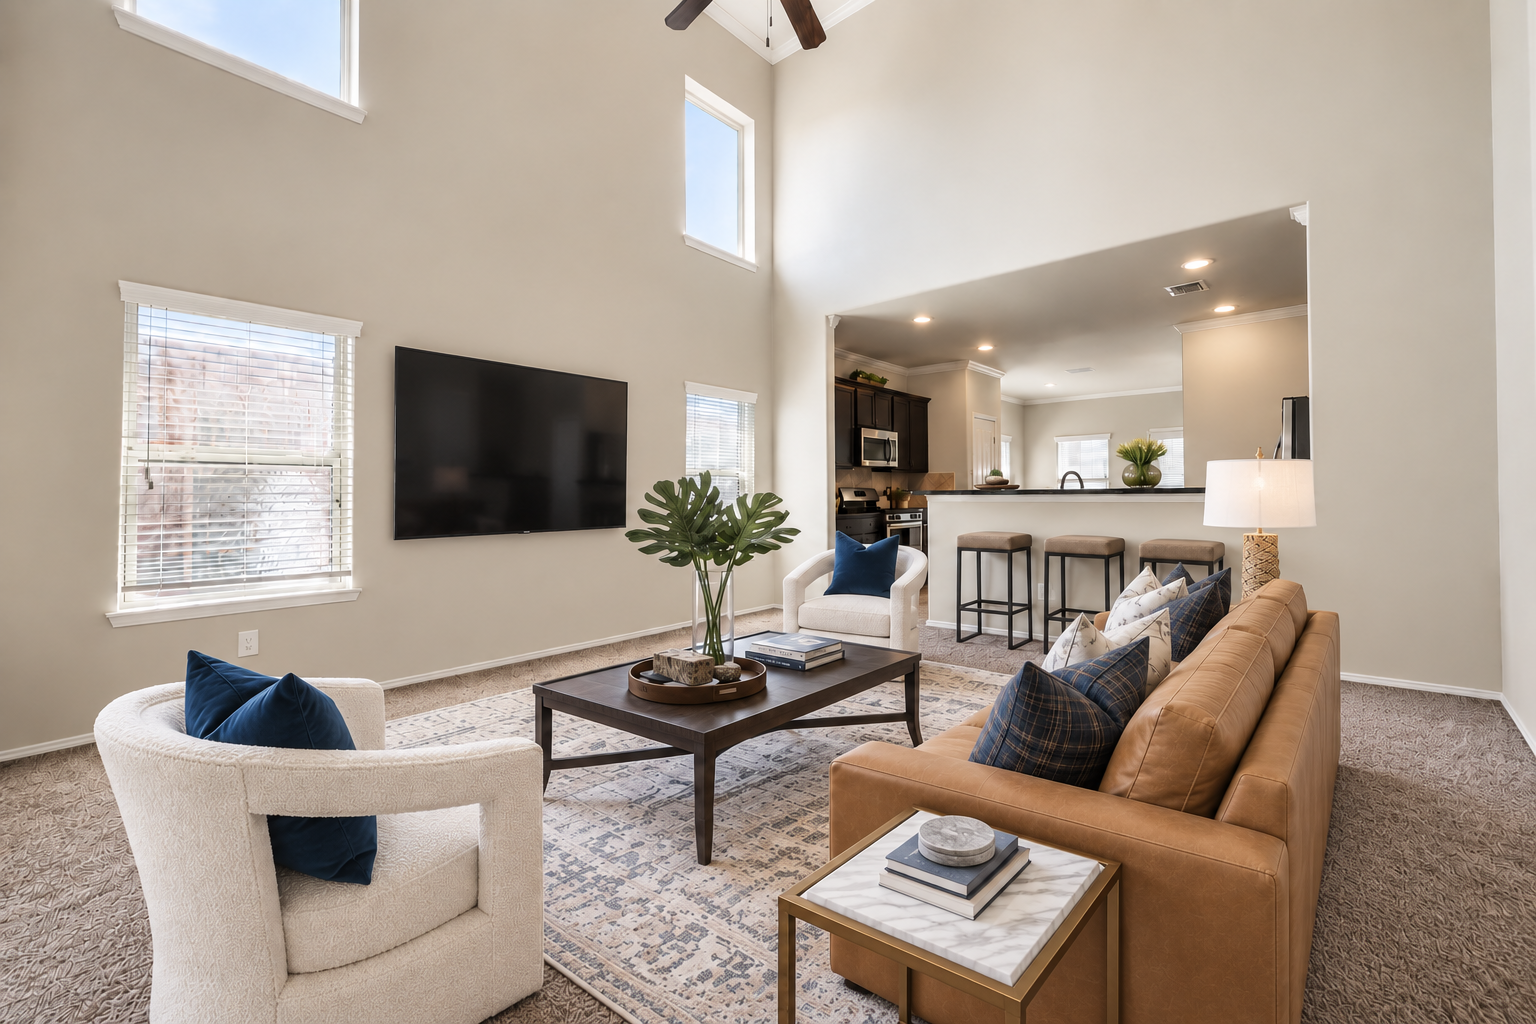 BEFOREAFTER
Grounds a two-story space with a defined seating group and contrasting textures, helping buyers see everyday comfort within the expansive open layout.
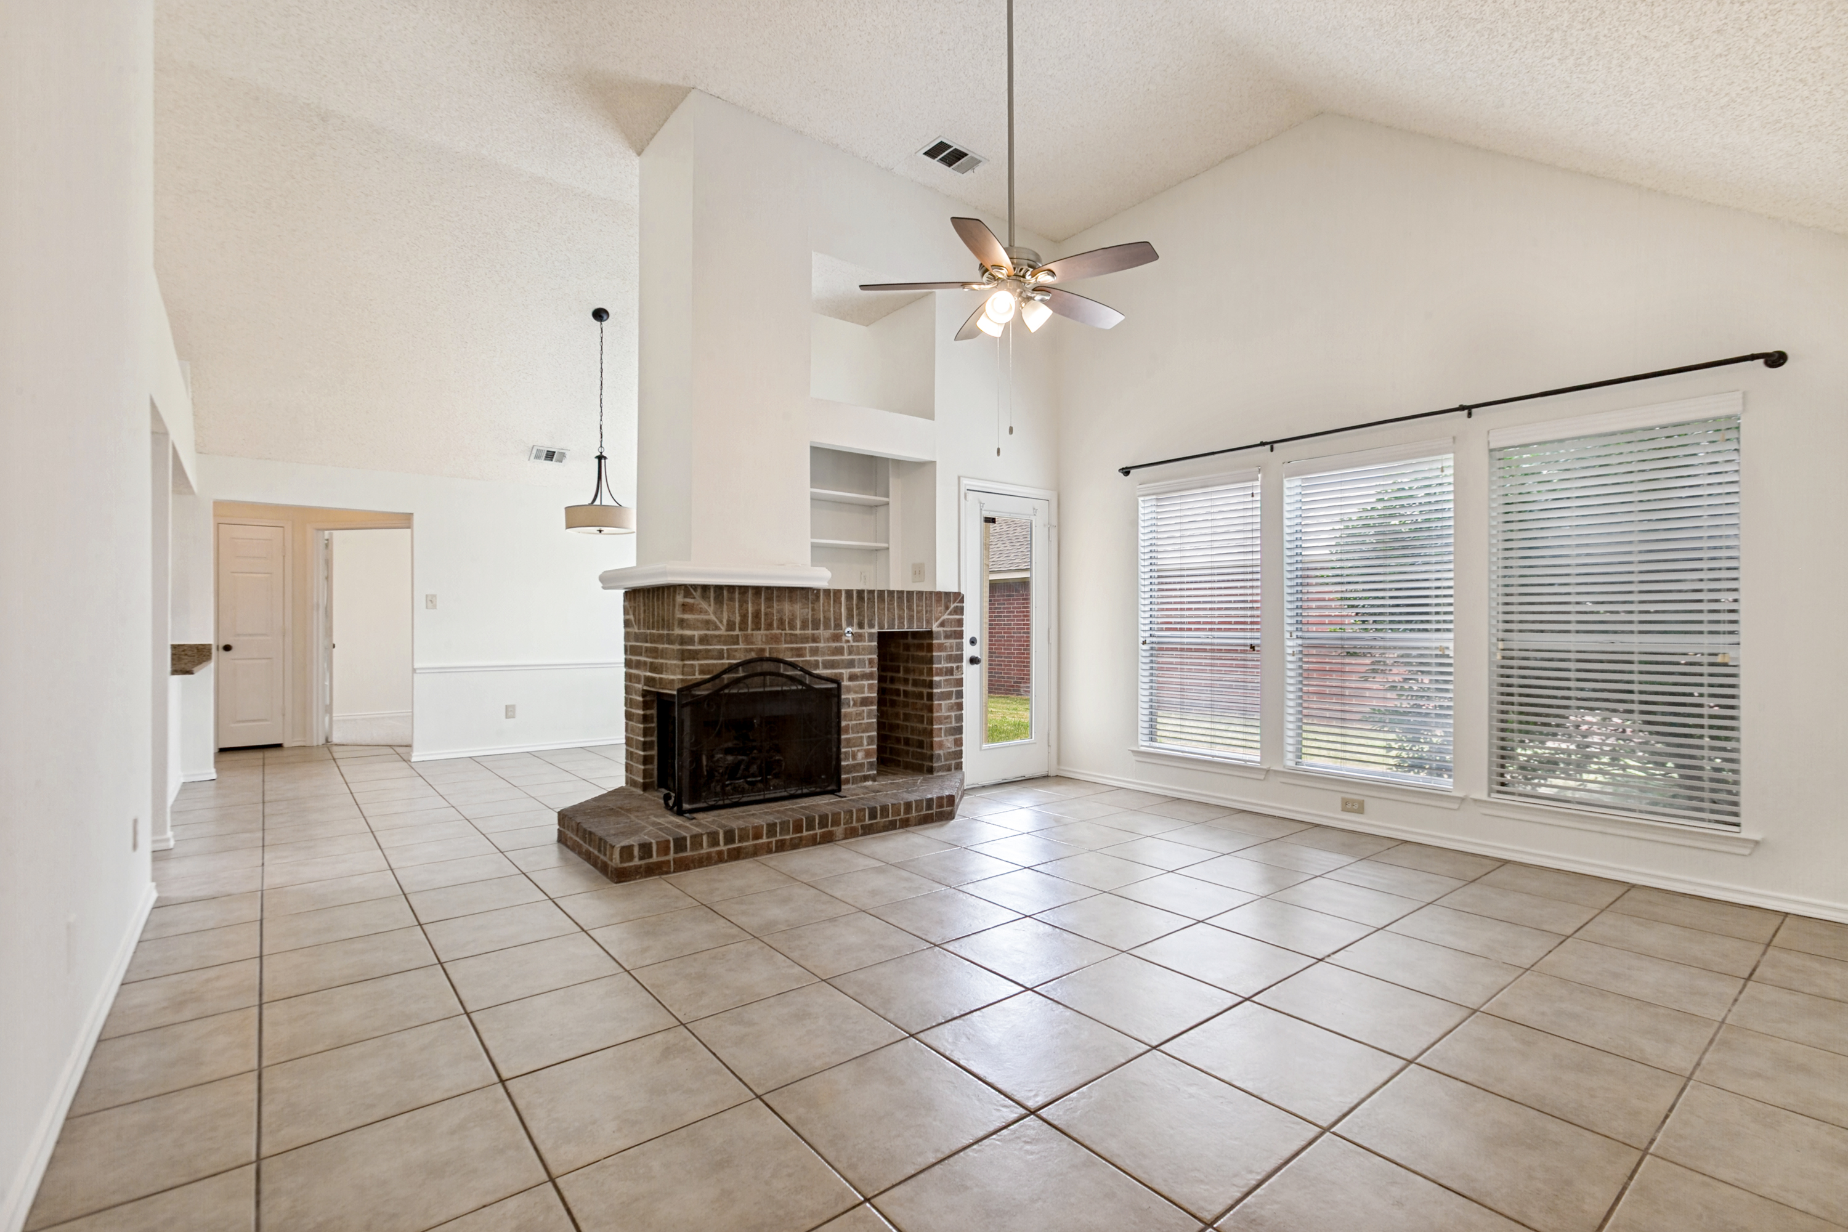
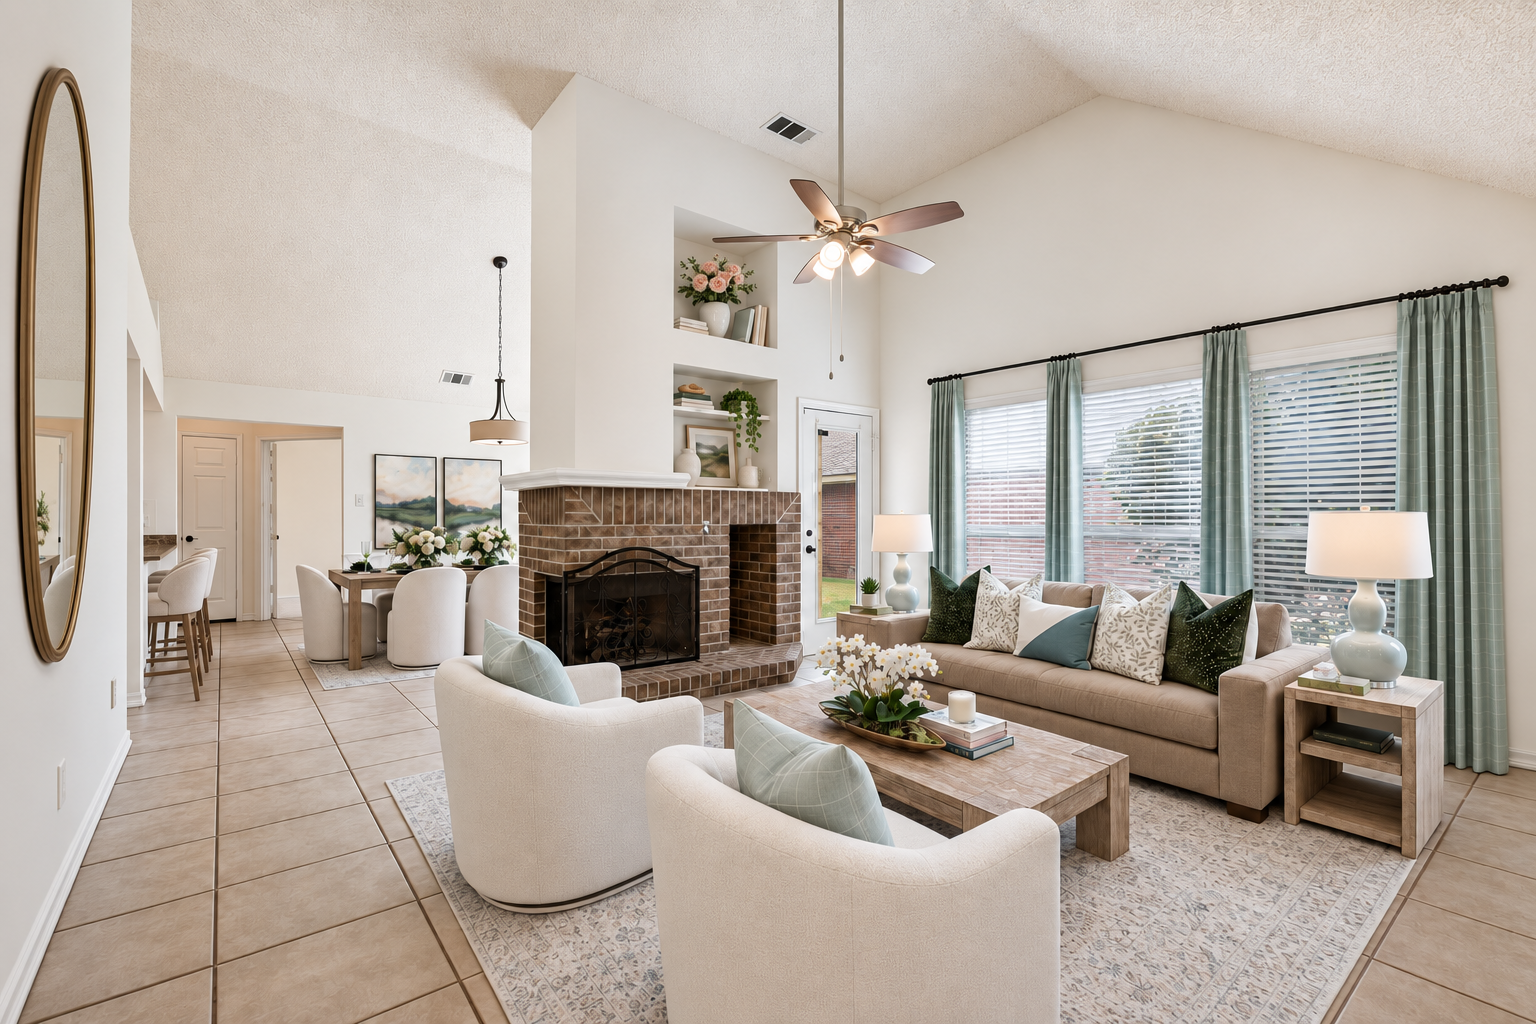 BEFOREAFTER
Uses a conversational seating arrangement to connect the corner fireplace and broad windows, giving buyers a sense of scale in a large vacant space.
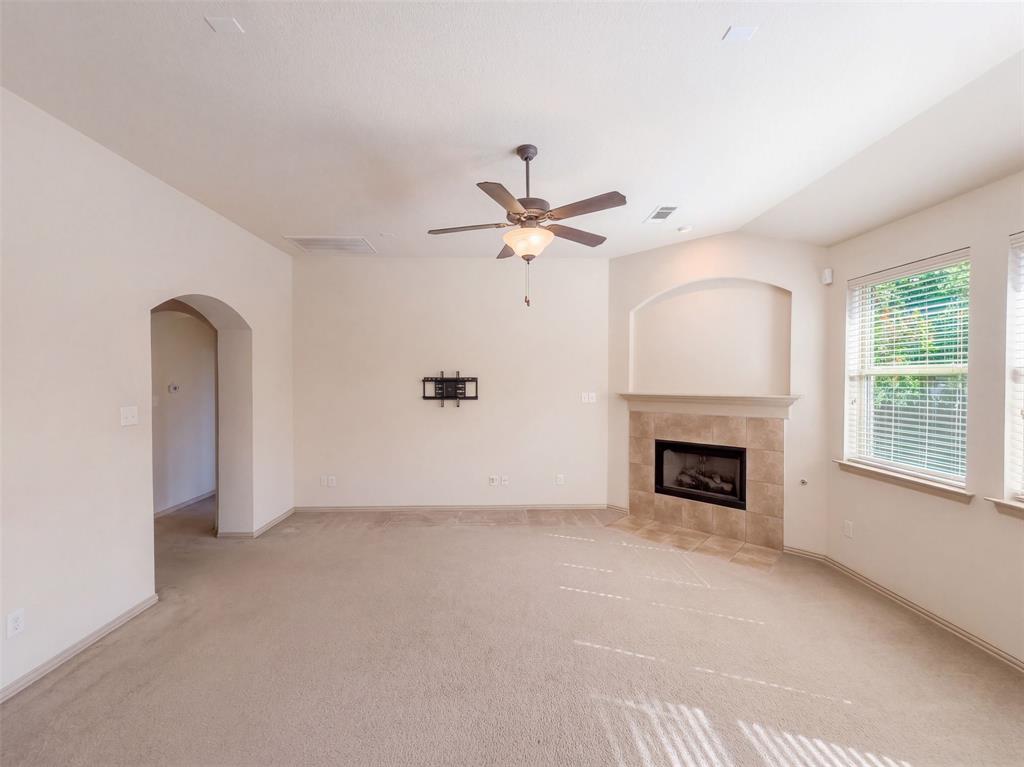
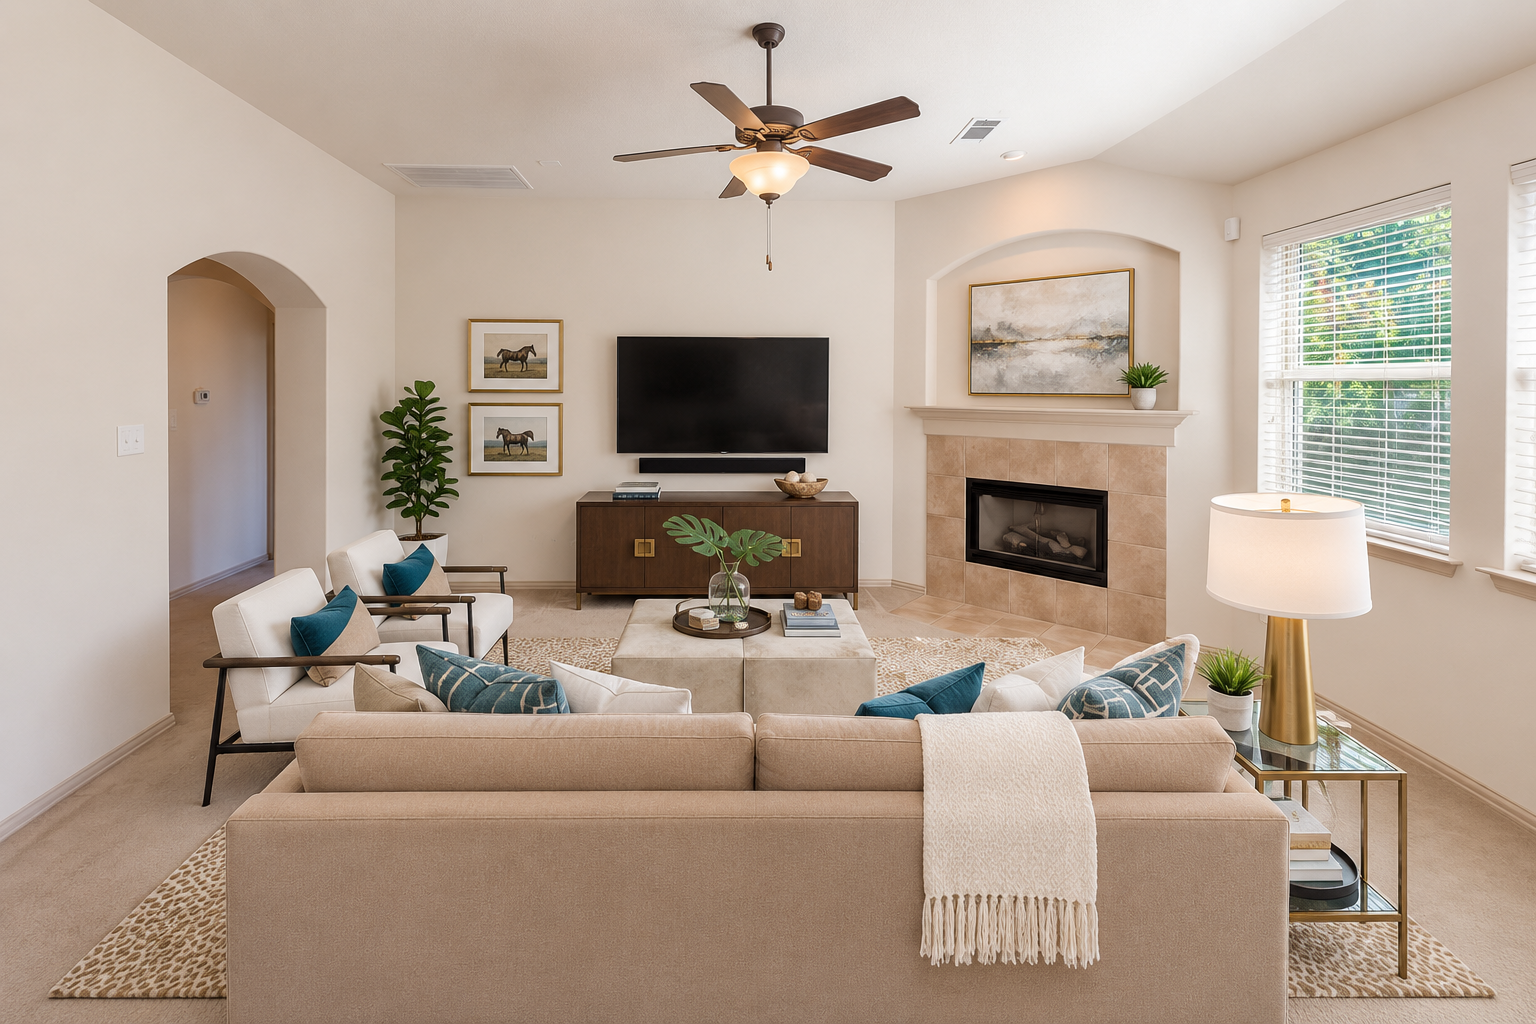 BEFOREAFTER
Pairs soft neutral seating with teal accents to give this carpeted space a comfortable purpose beside the fireplace and arched display niche.
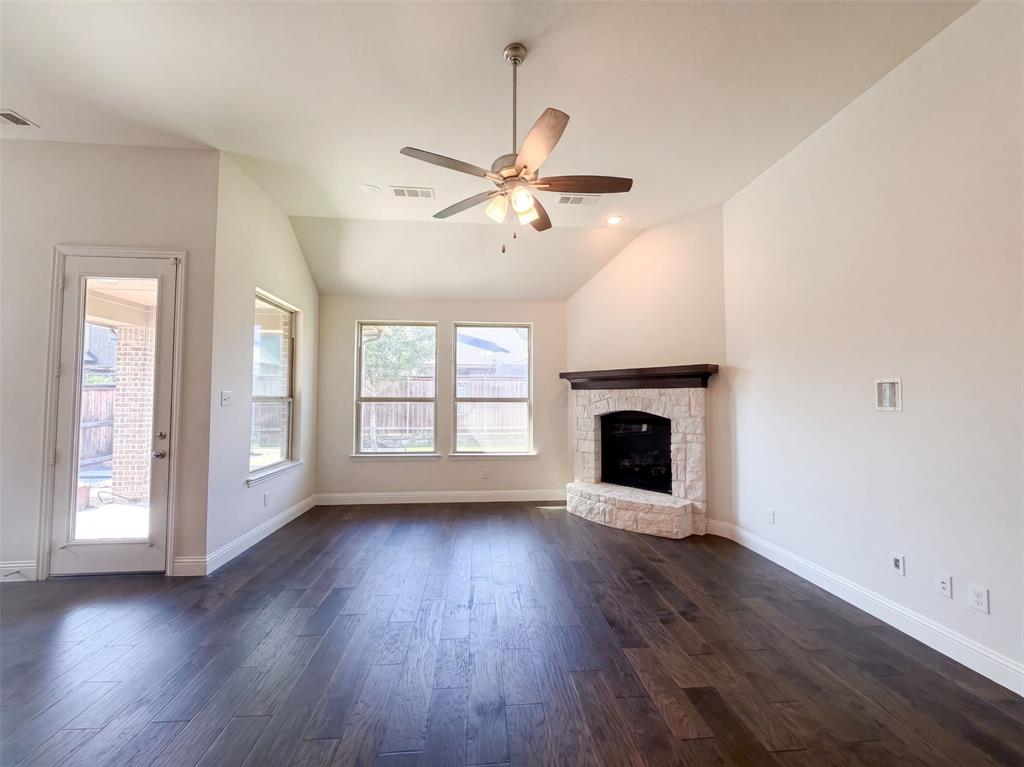
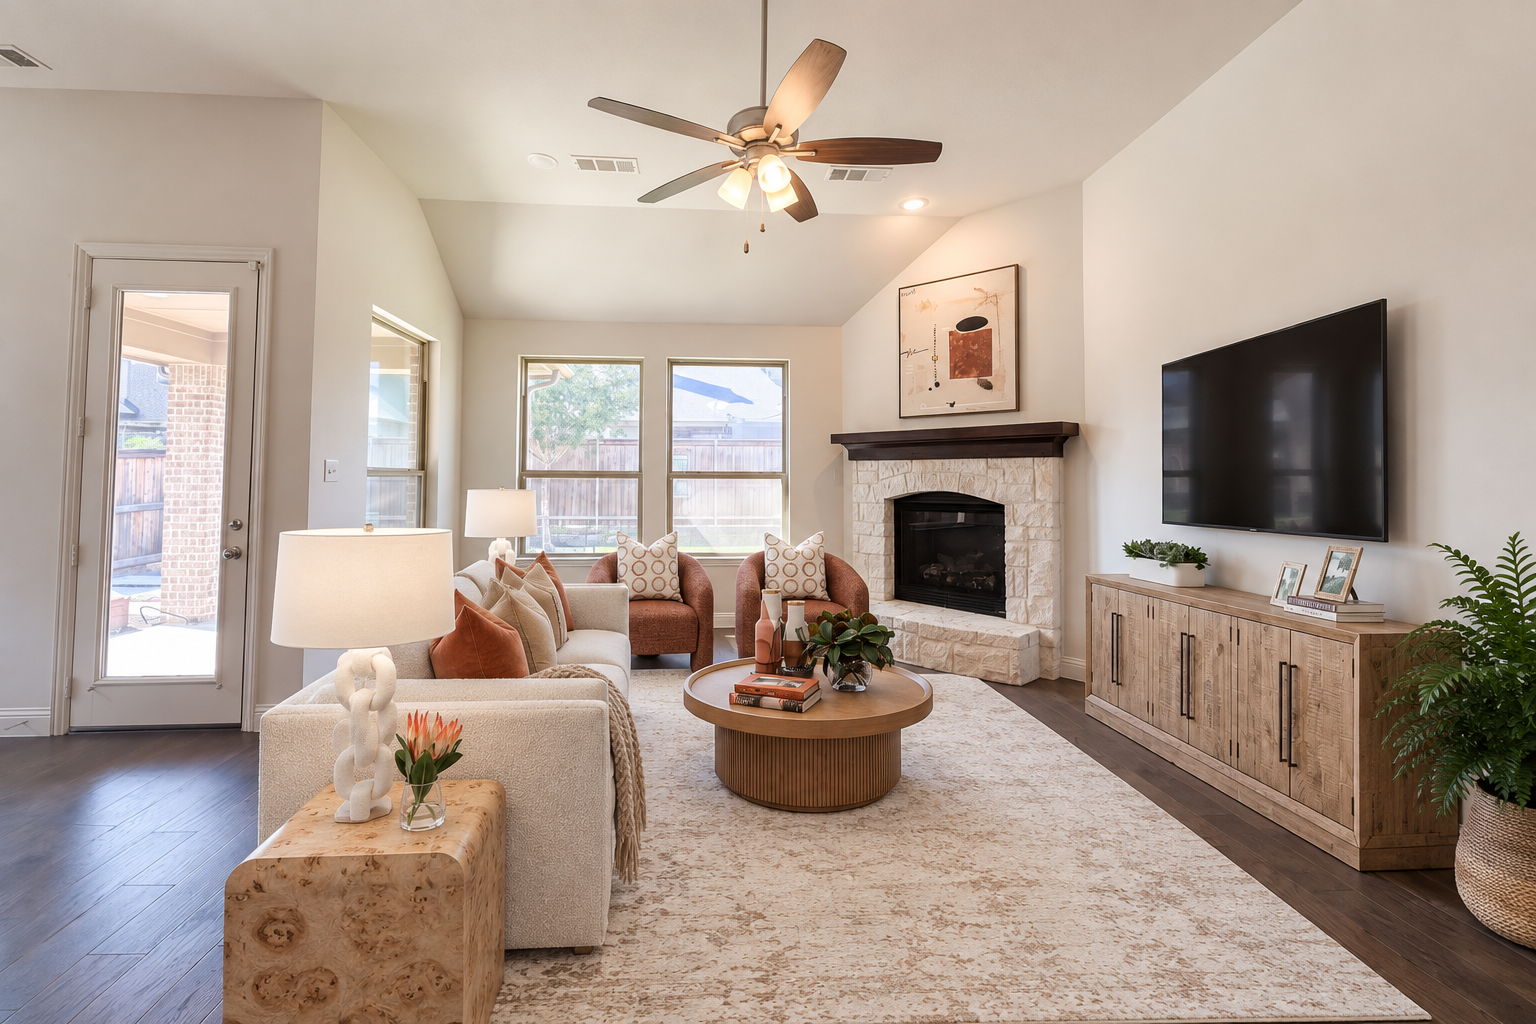 BEFOREAFTER
Uses warm upholstery and rust-toned accents to make the corner fireplace a welcoming focal point and help buyers picture a relaxed furniture arrangement.
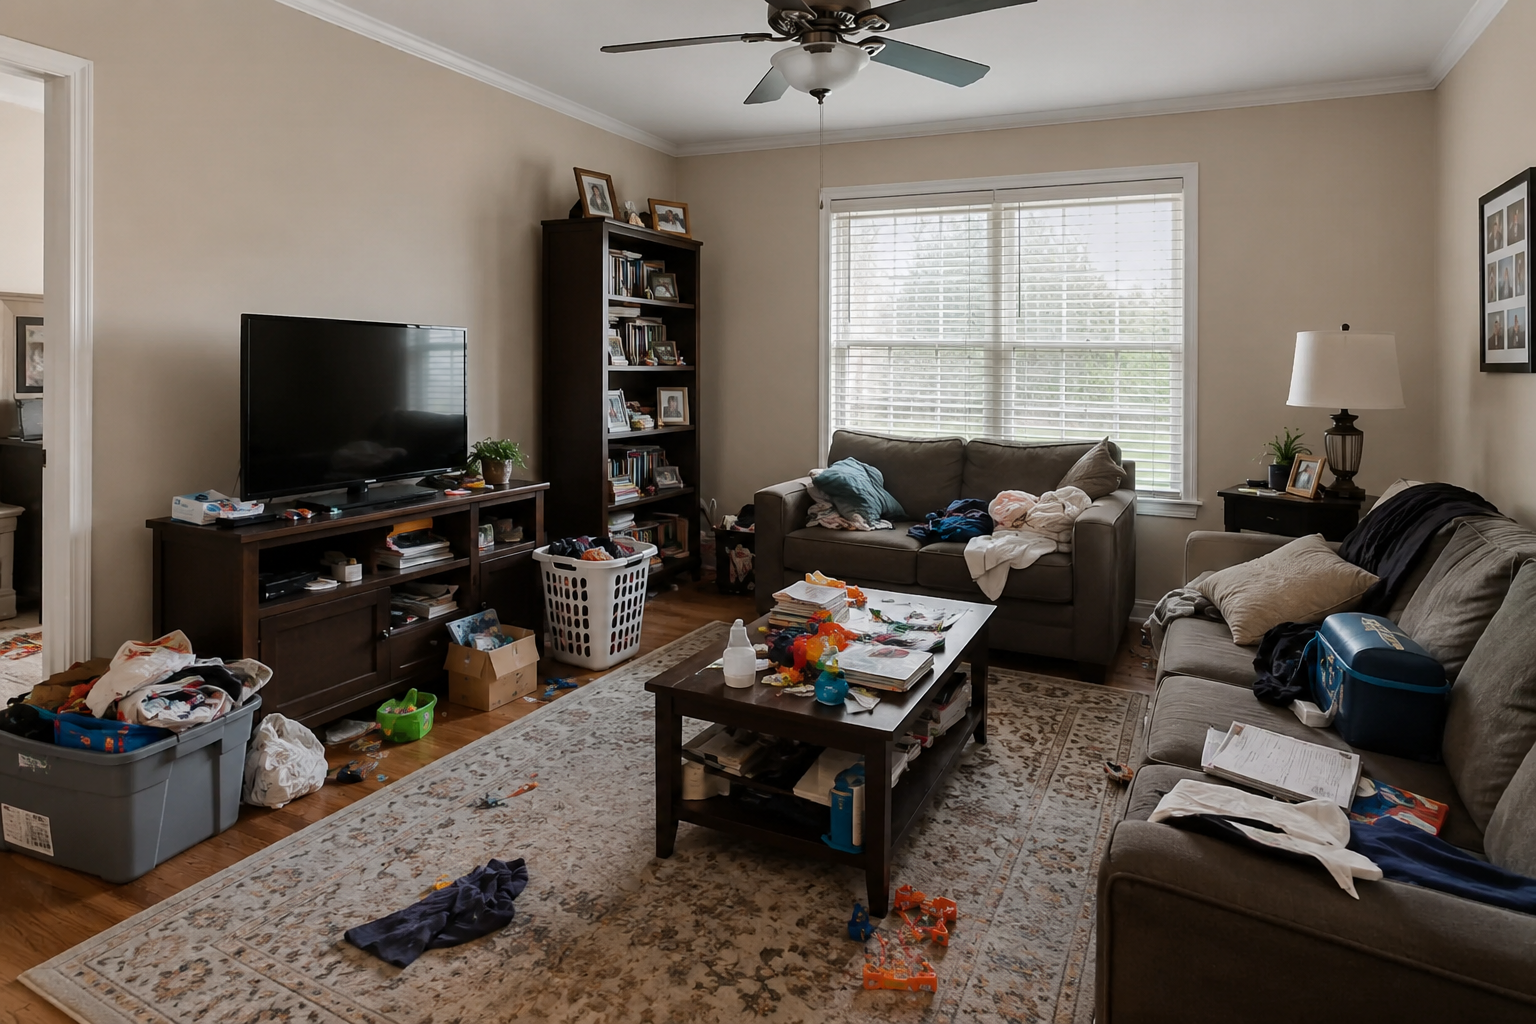
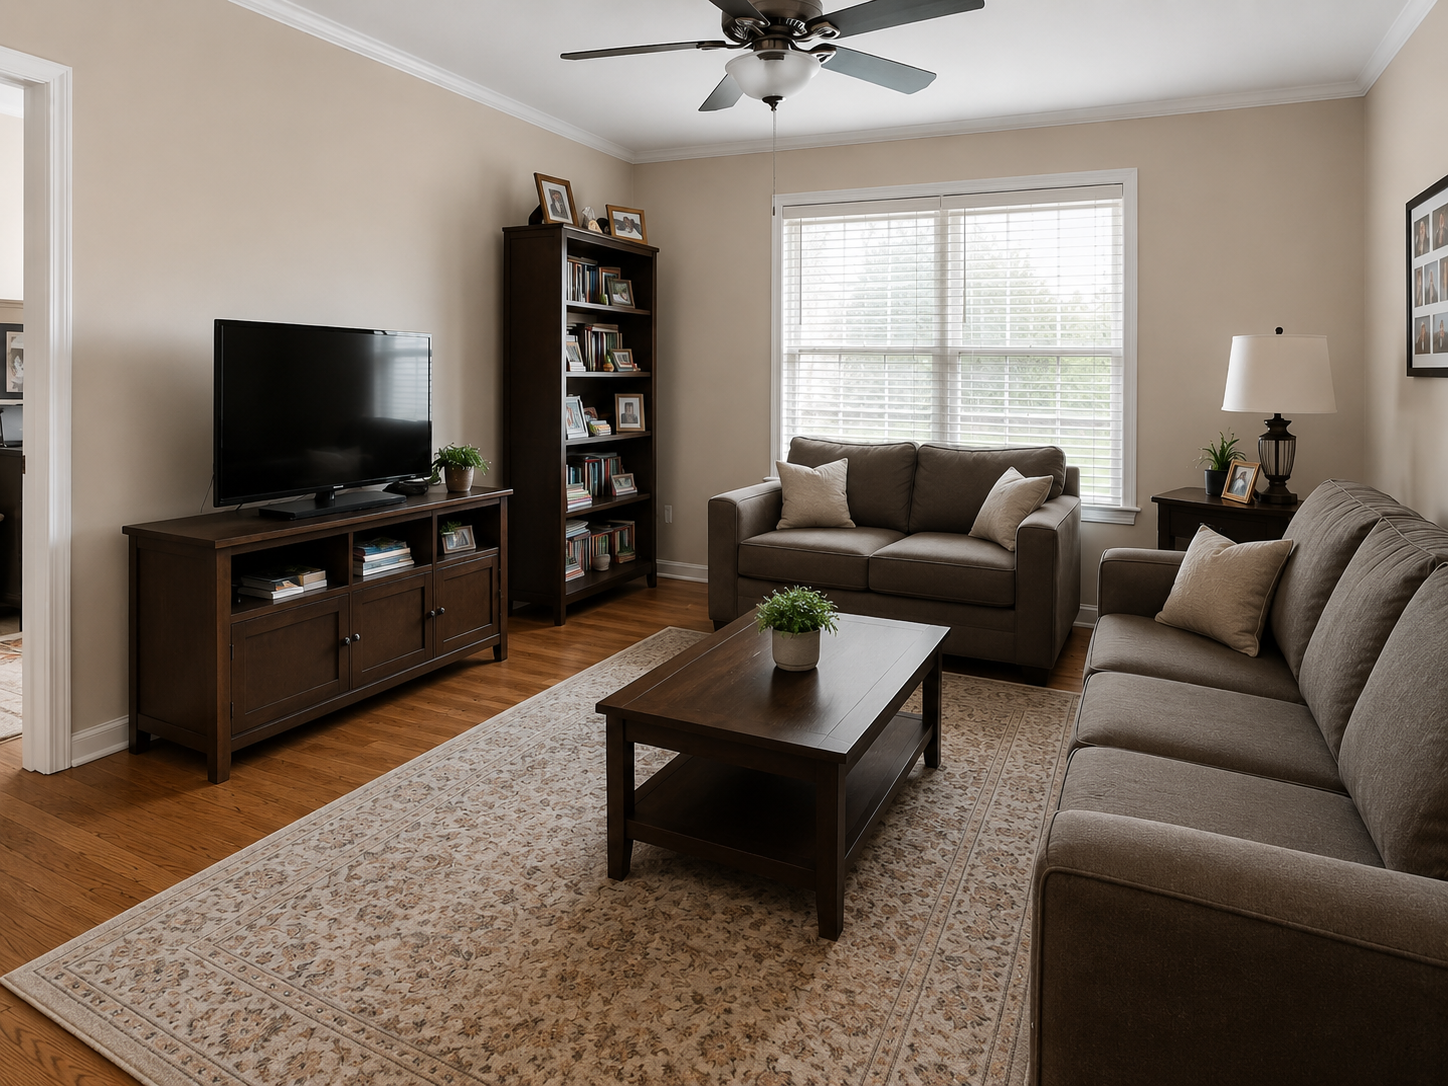 BEFOREAFTER
Removes visual distractions so buyers can focus on the room itself, creating cleaner listing photos without requiring everything to be physically cleared before the photo shoot.
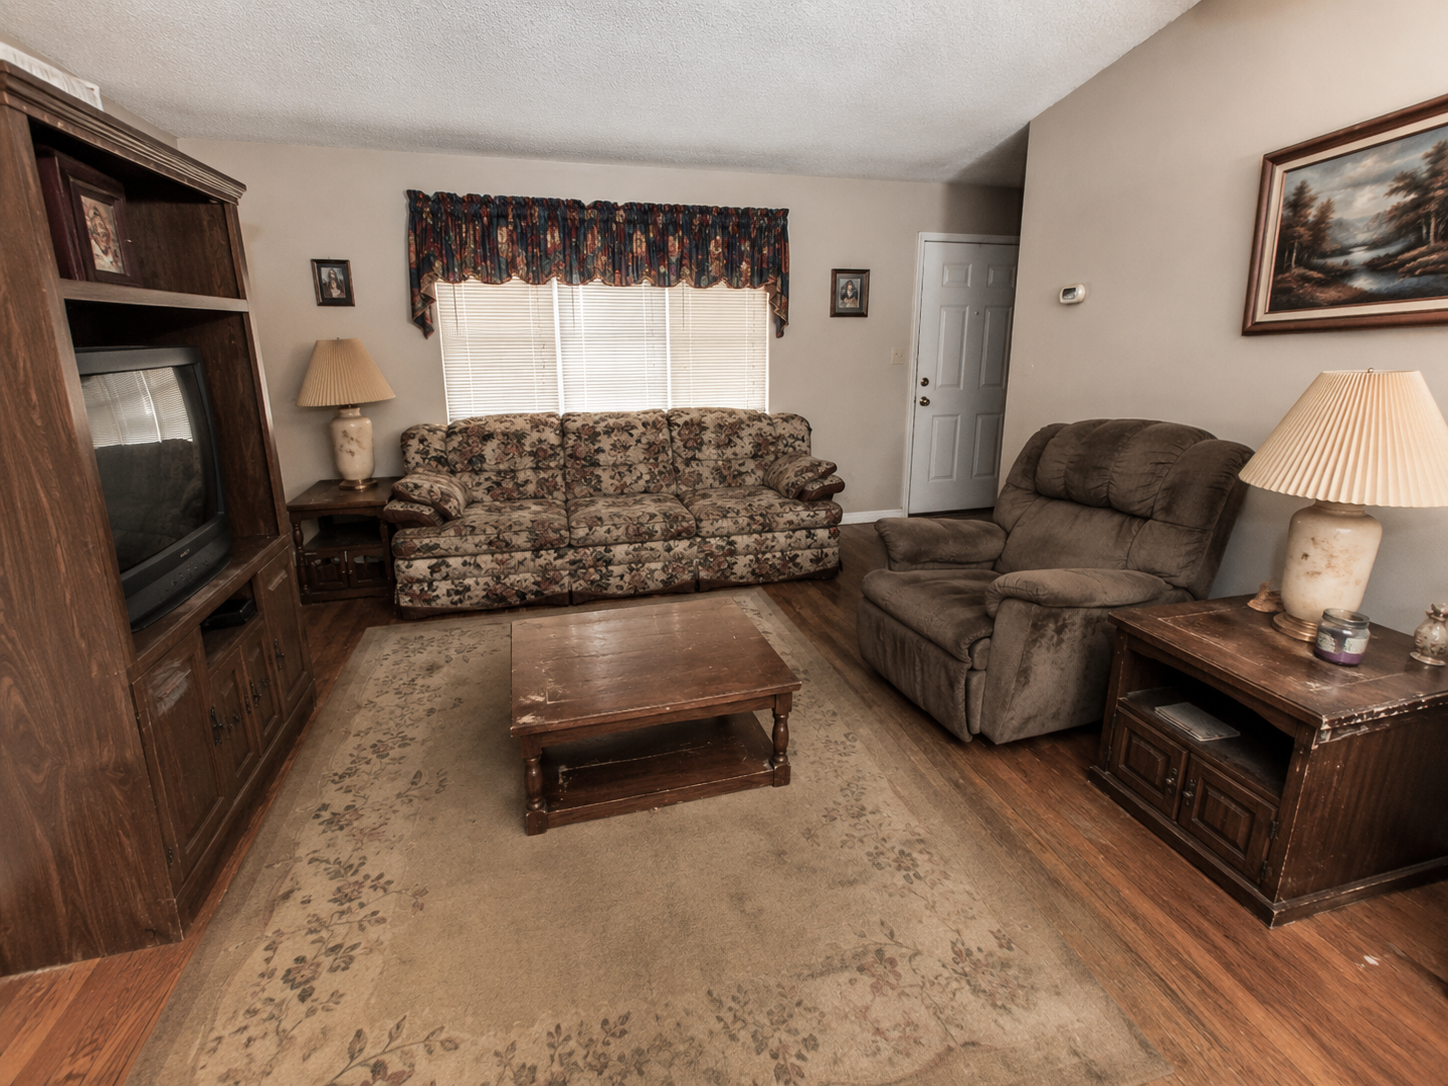
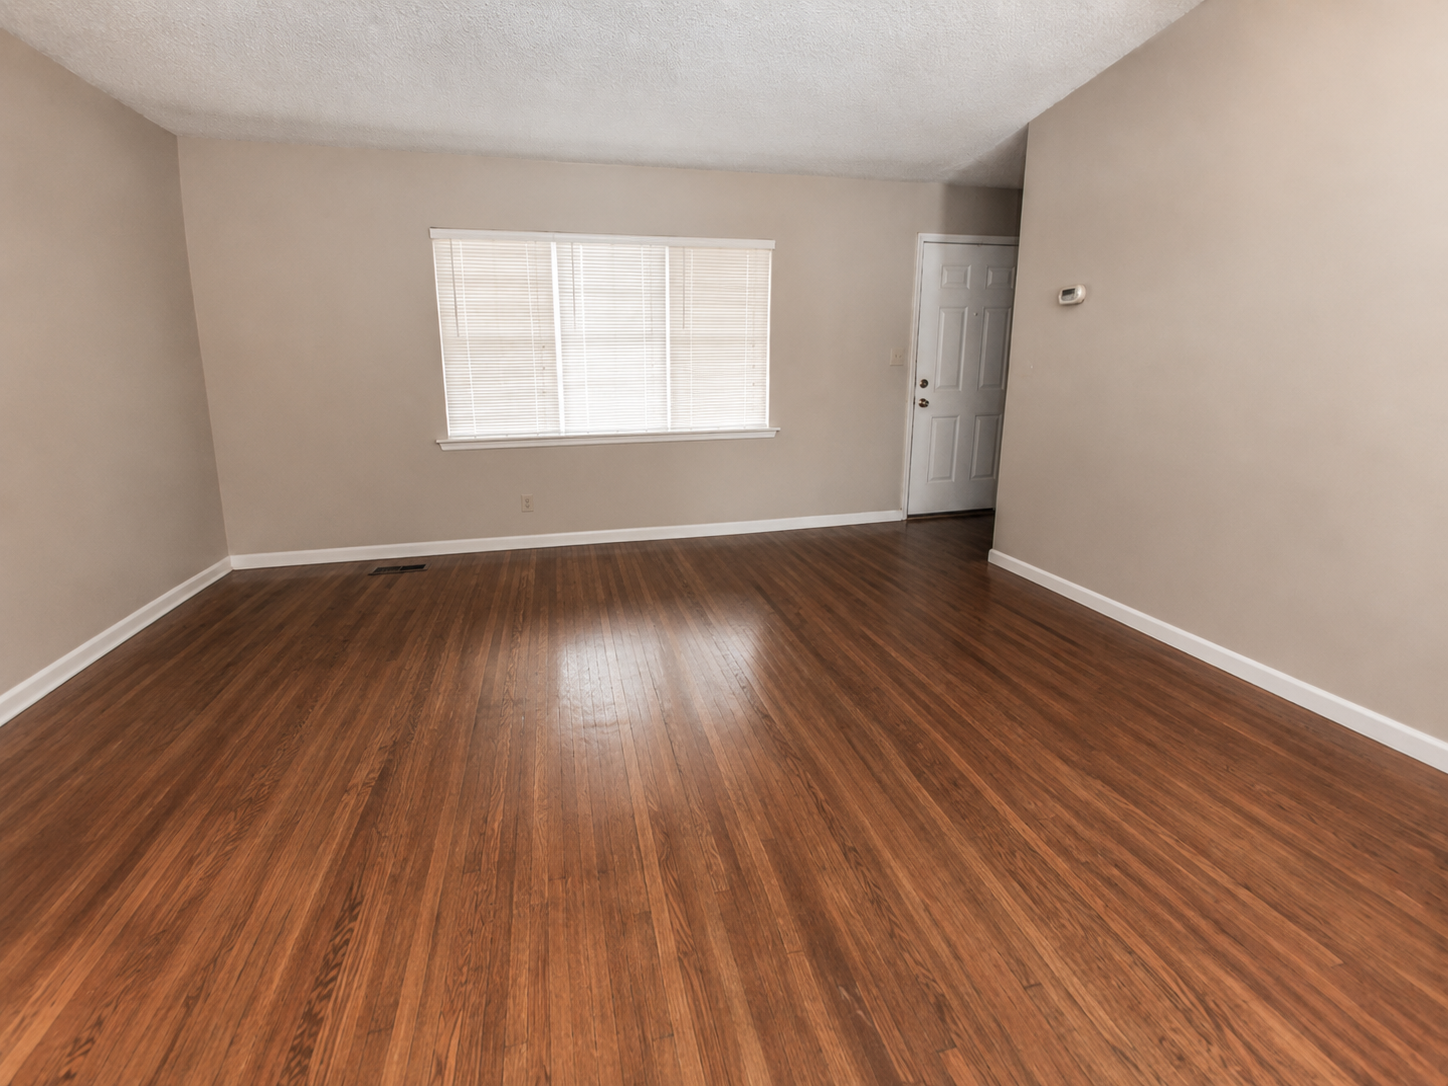 BEFOREAFTER
Clears dated or distracting furniture so buyers can better see the room’s size, floors, and possibilities without requiring the furniture to be physically removed first.
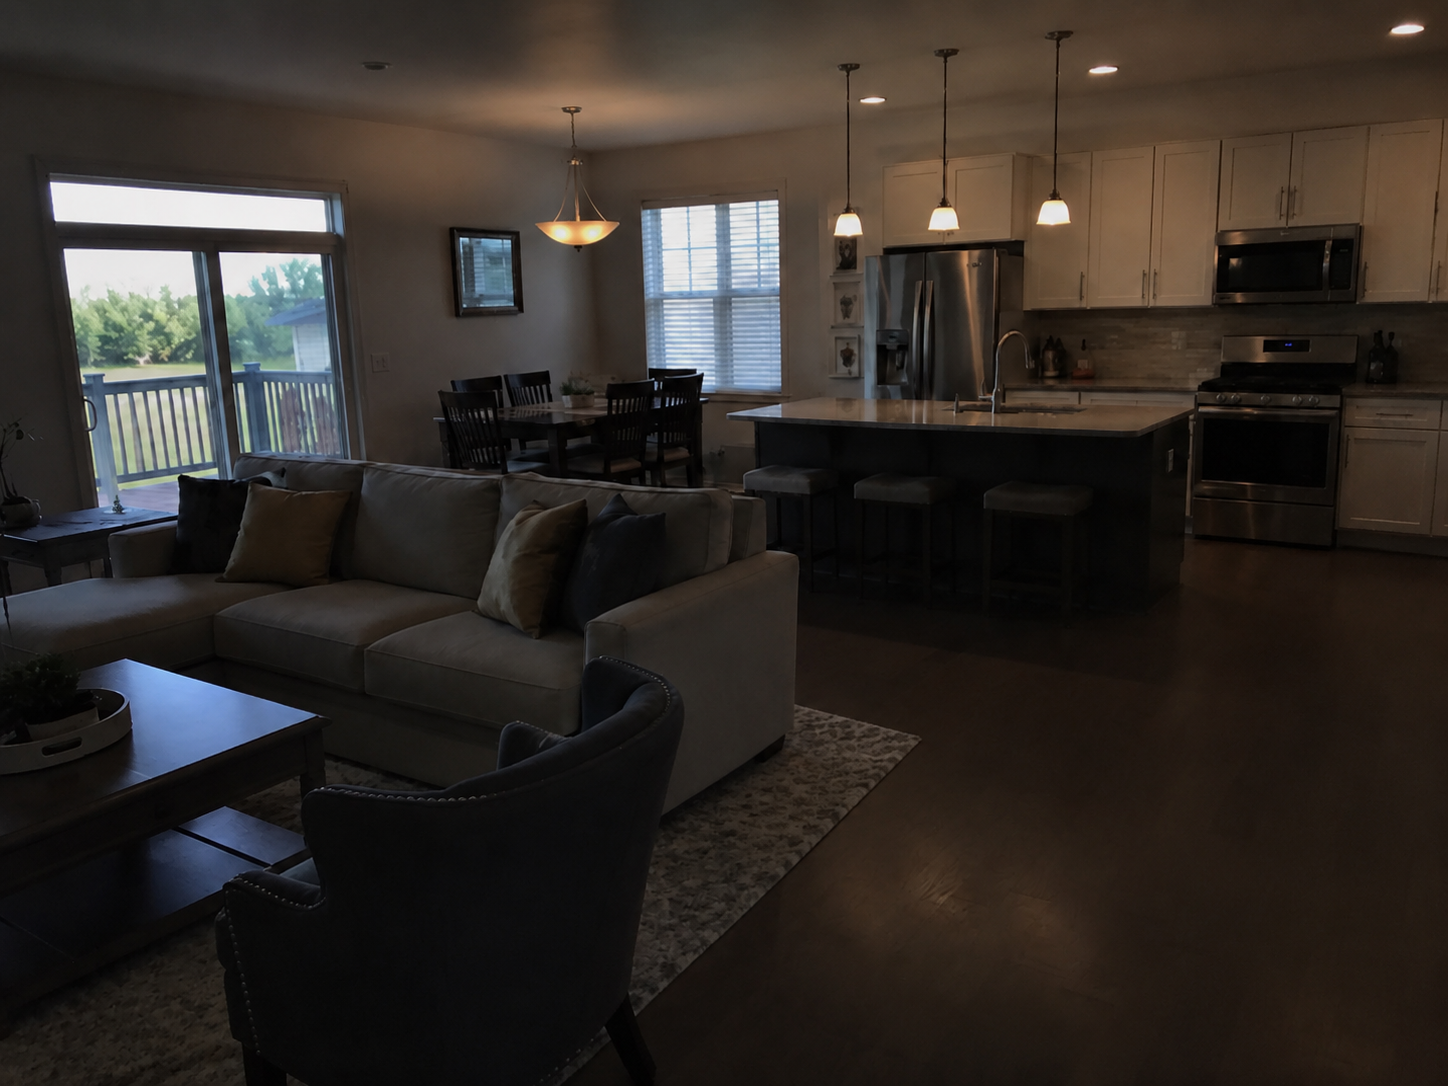
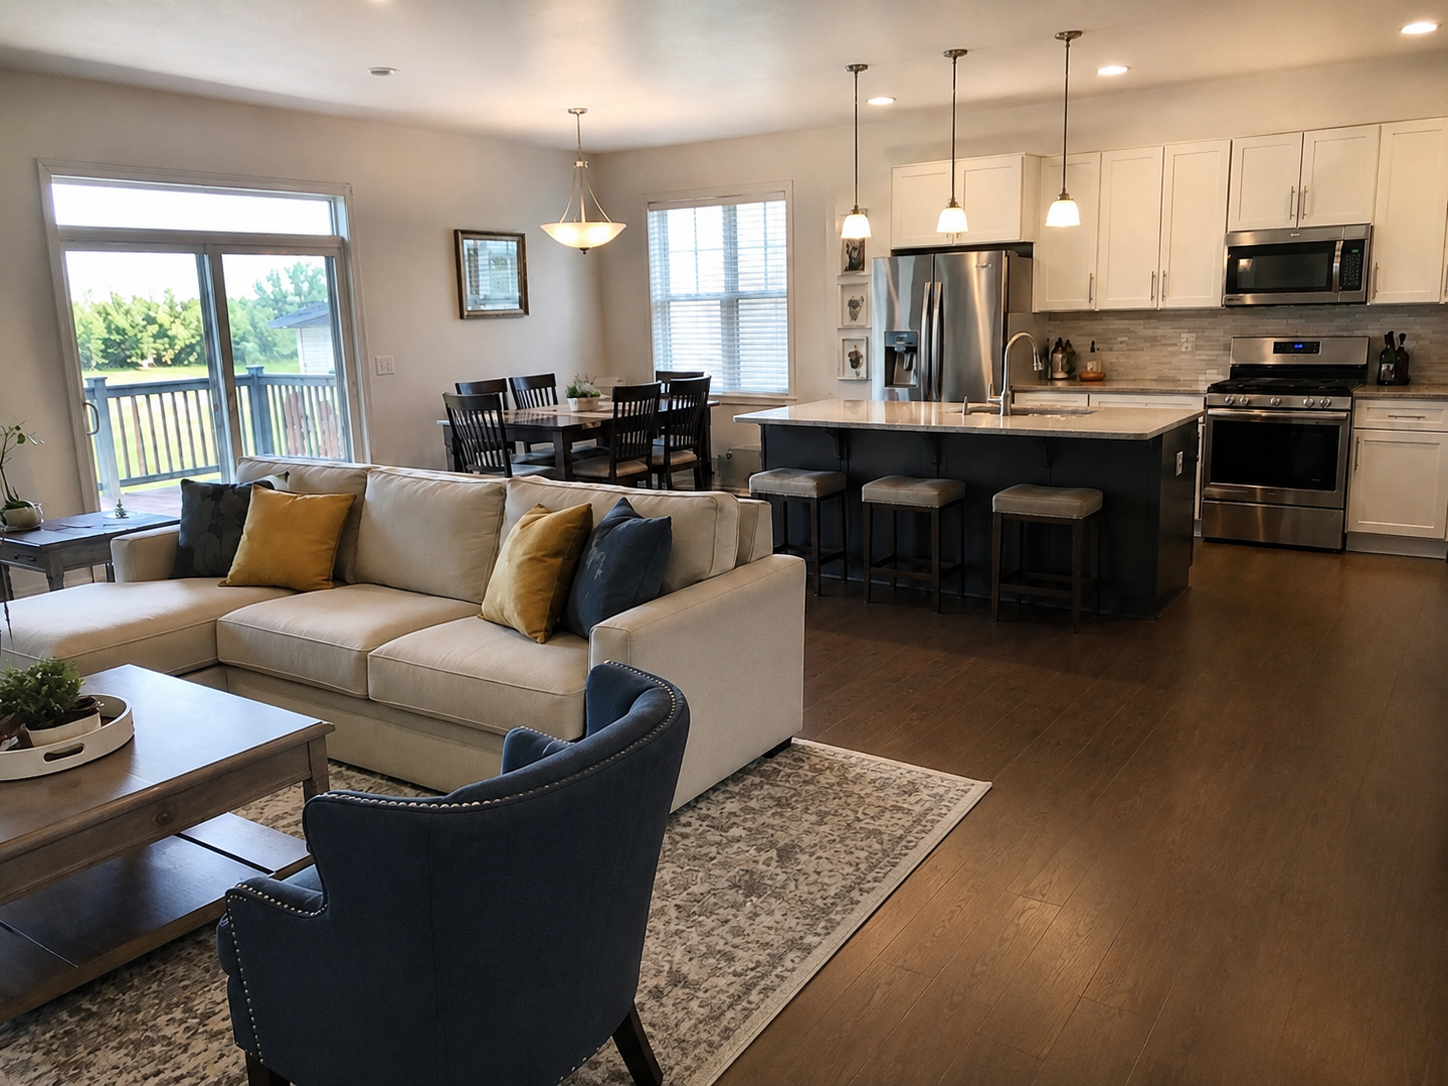 BEFOREAFTER
Brings back brightness, detail, and natural-looking color so the existing room shows at its best and makes a stronger first impression in the listing.
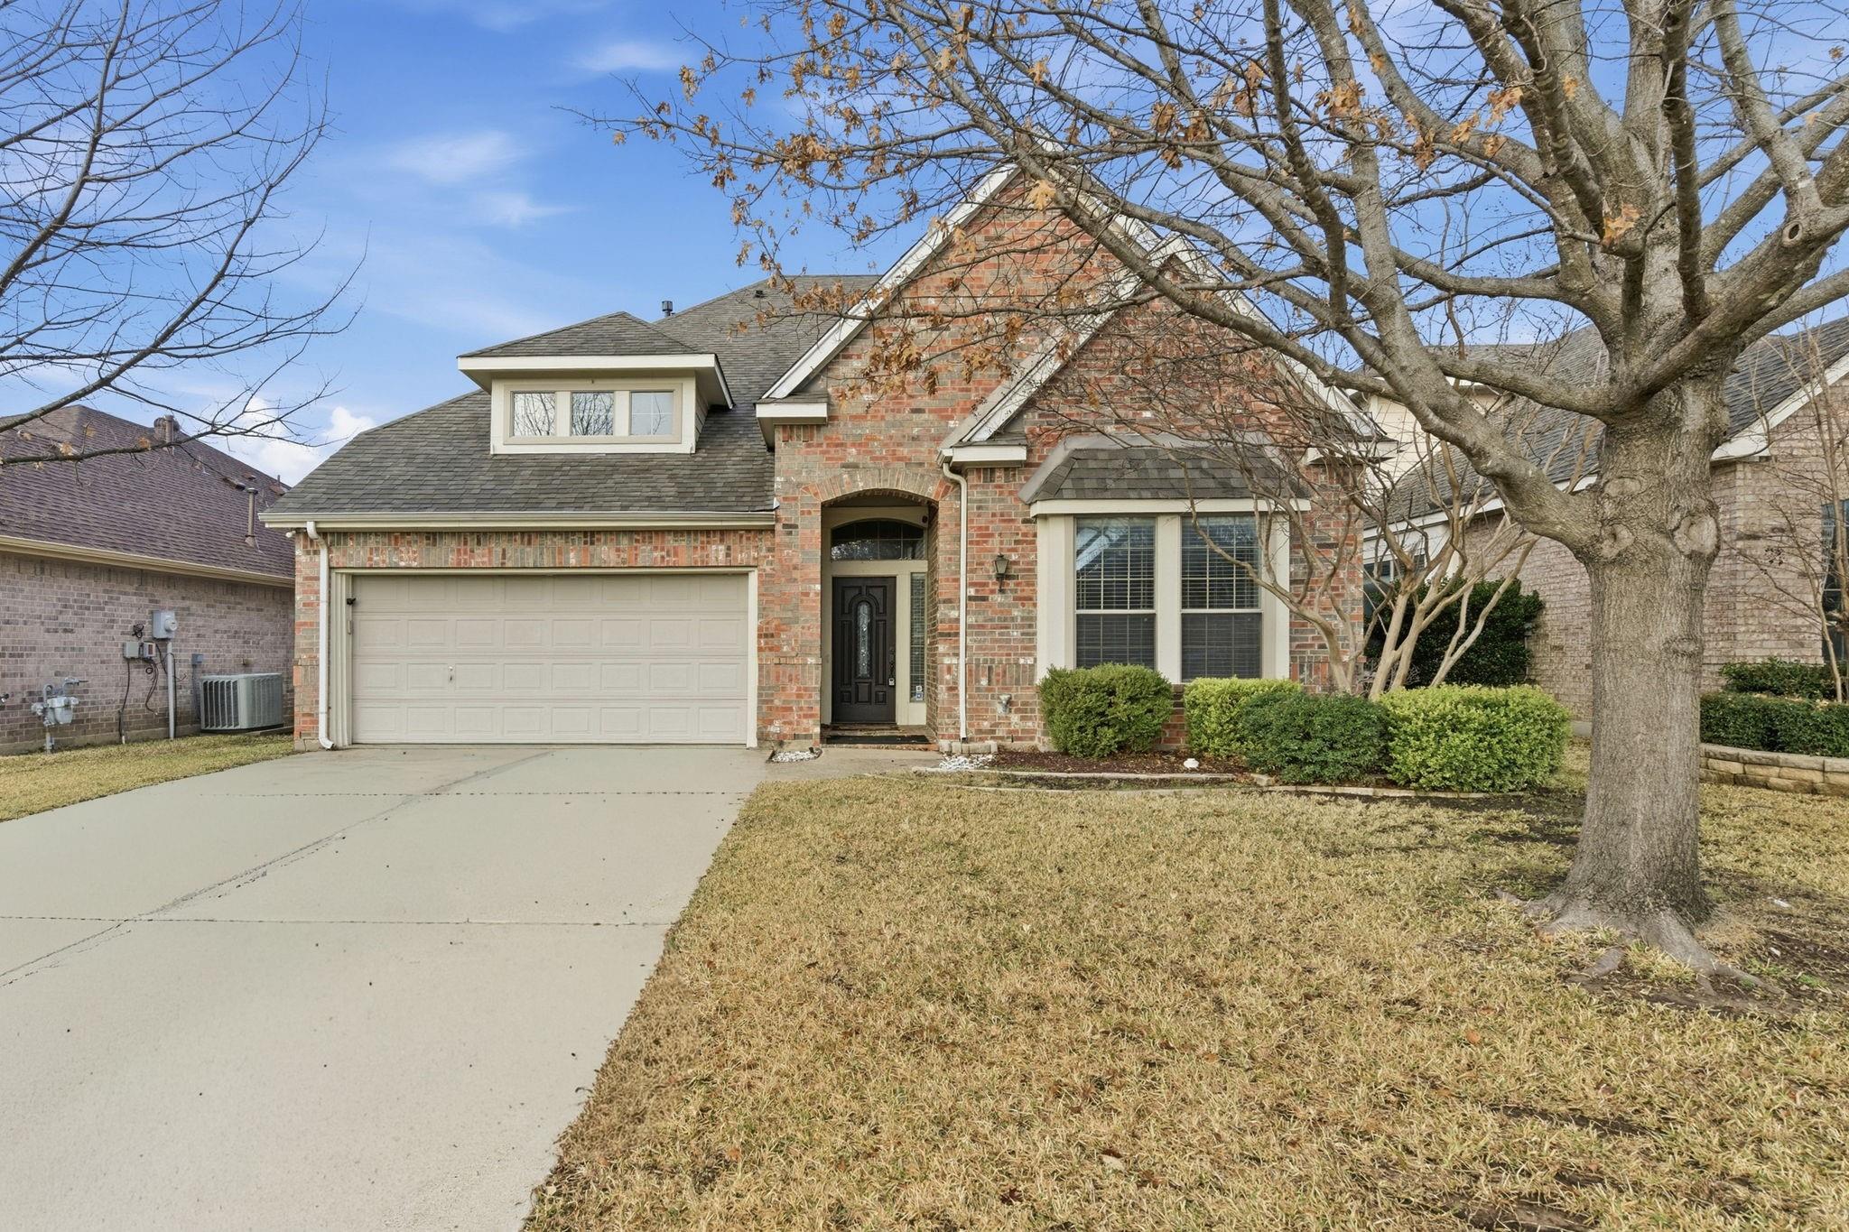
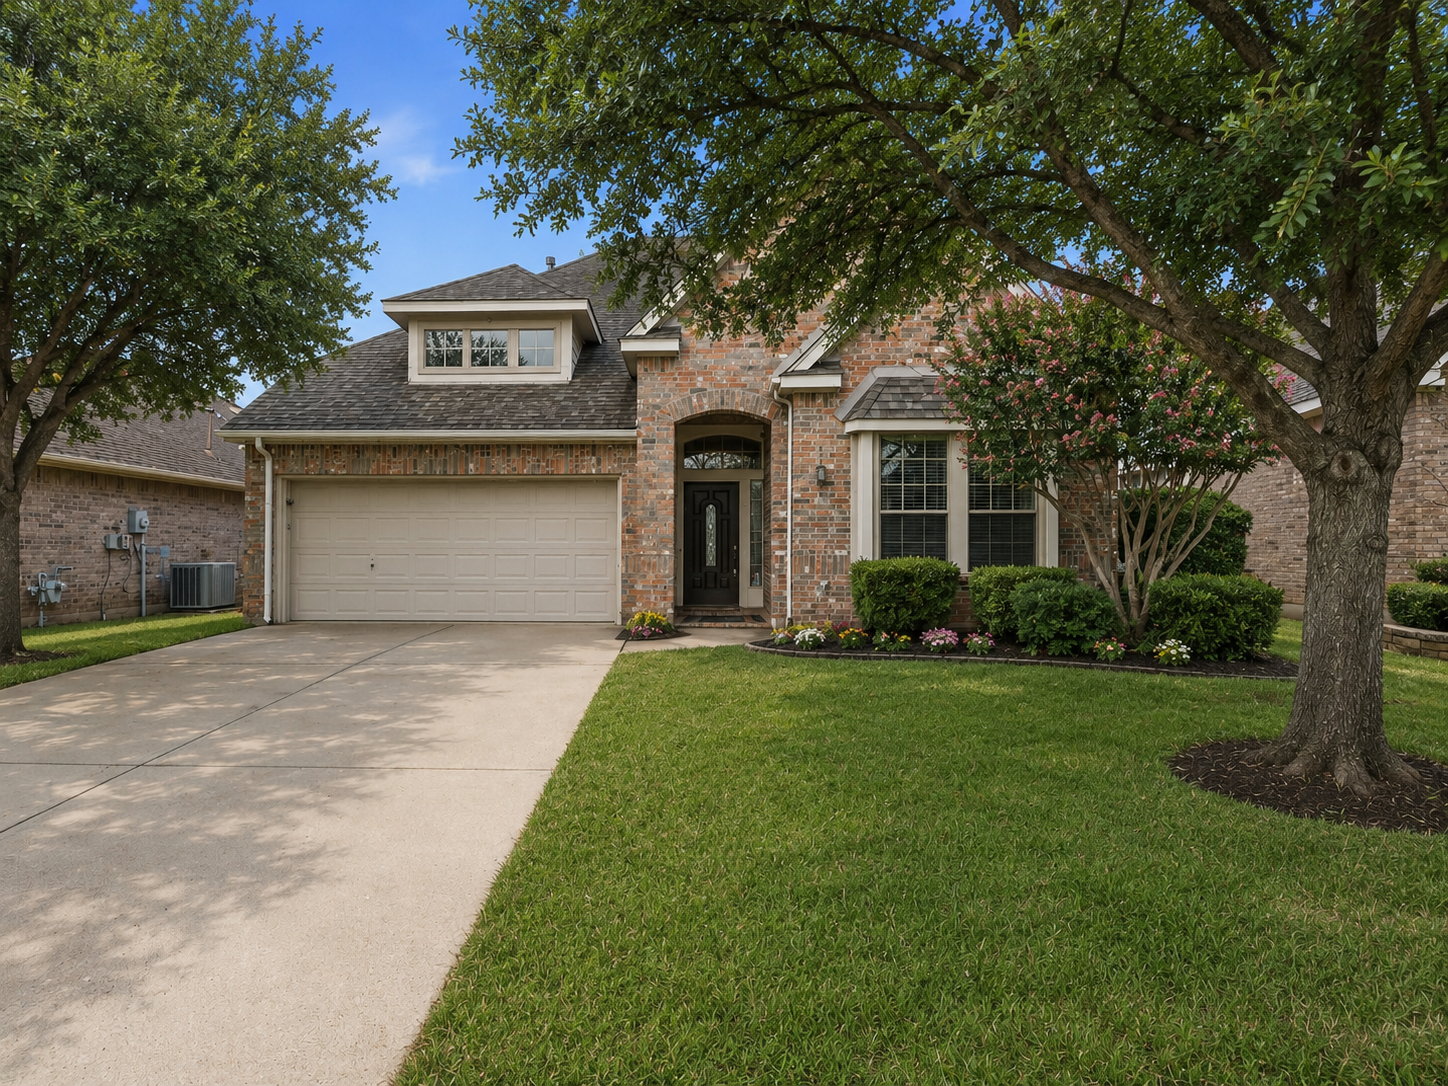 BEFOREAFTER
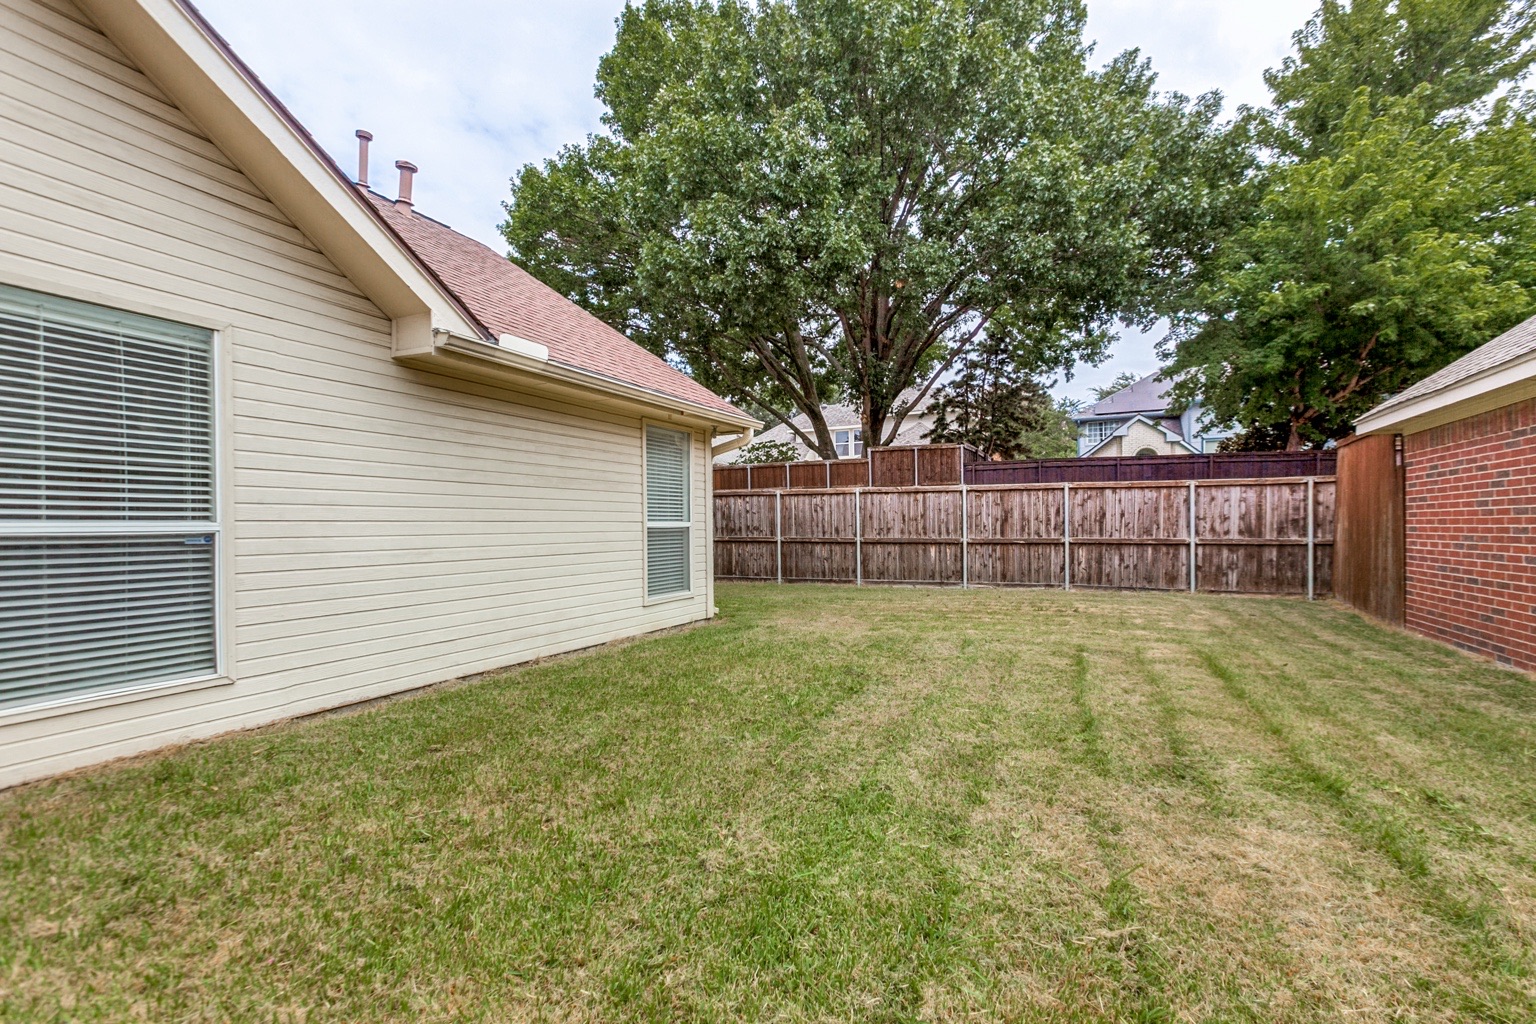
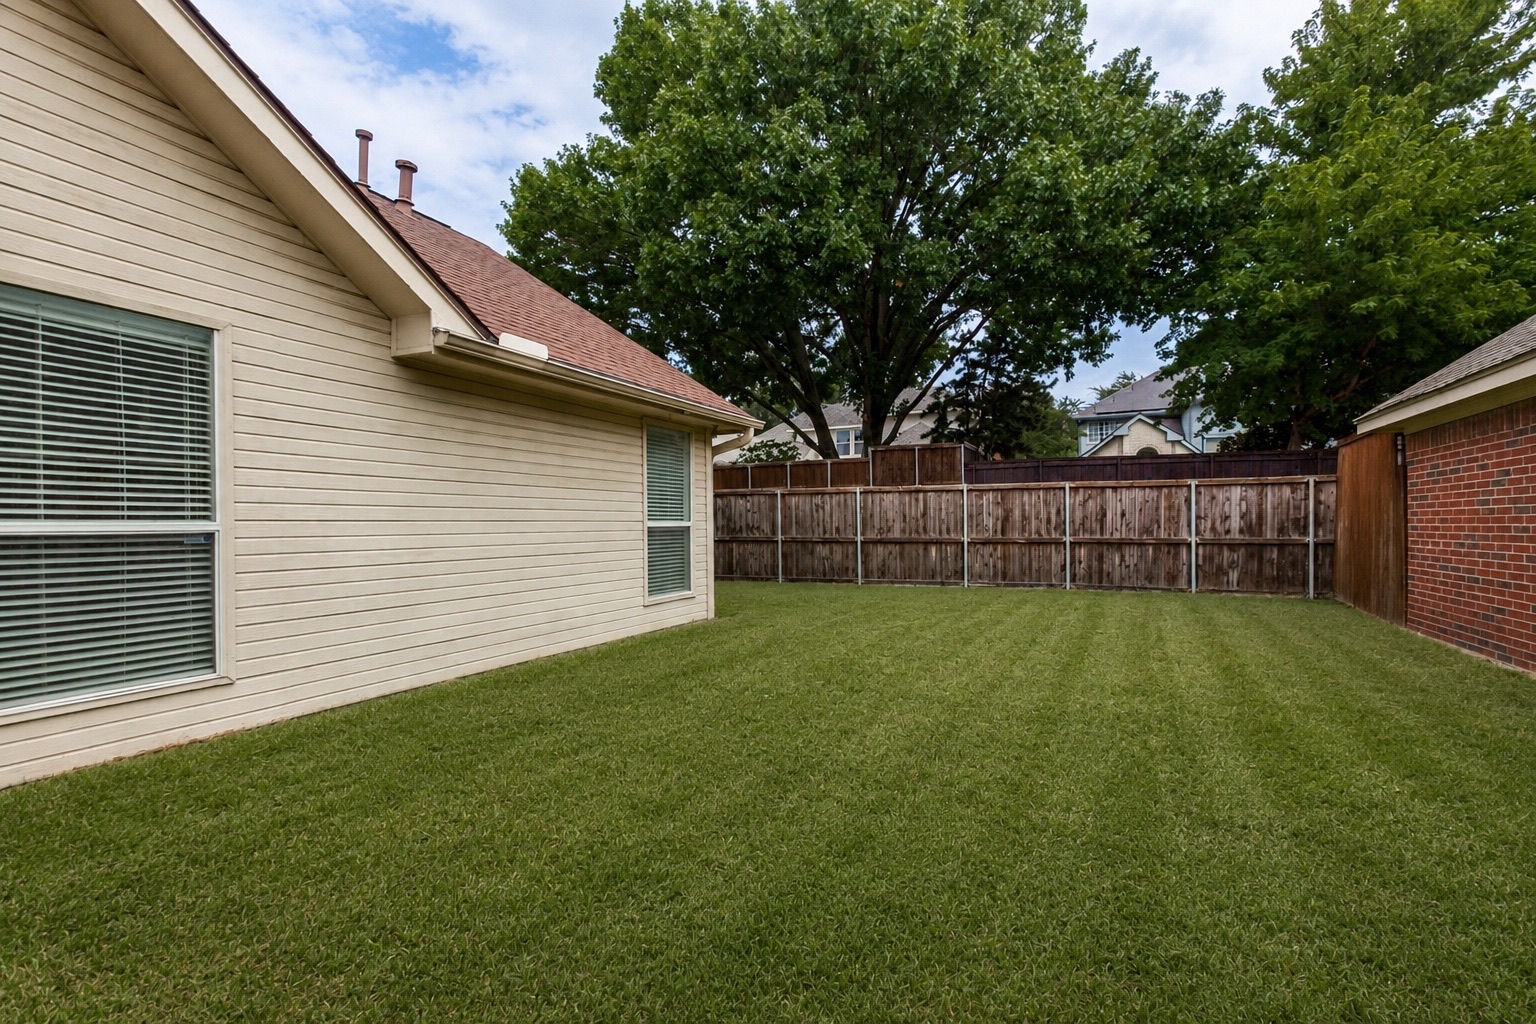
Creates a stronger first impression with a healthier-looking lawn and more polished exterior presentation, helping the home look more inviting from the very first listing photo.
 BEFOREAFTER
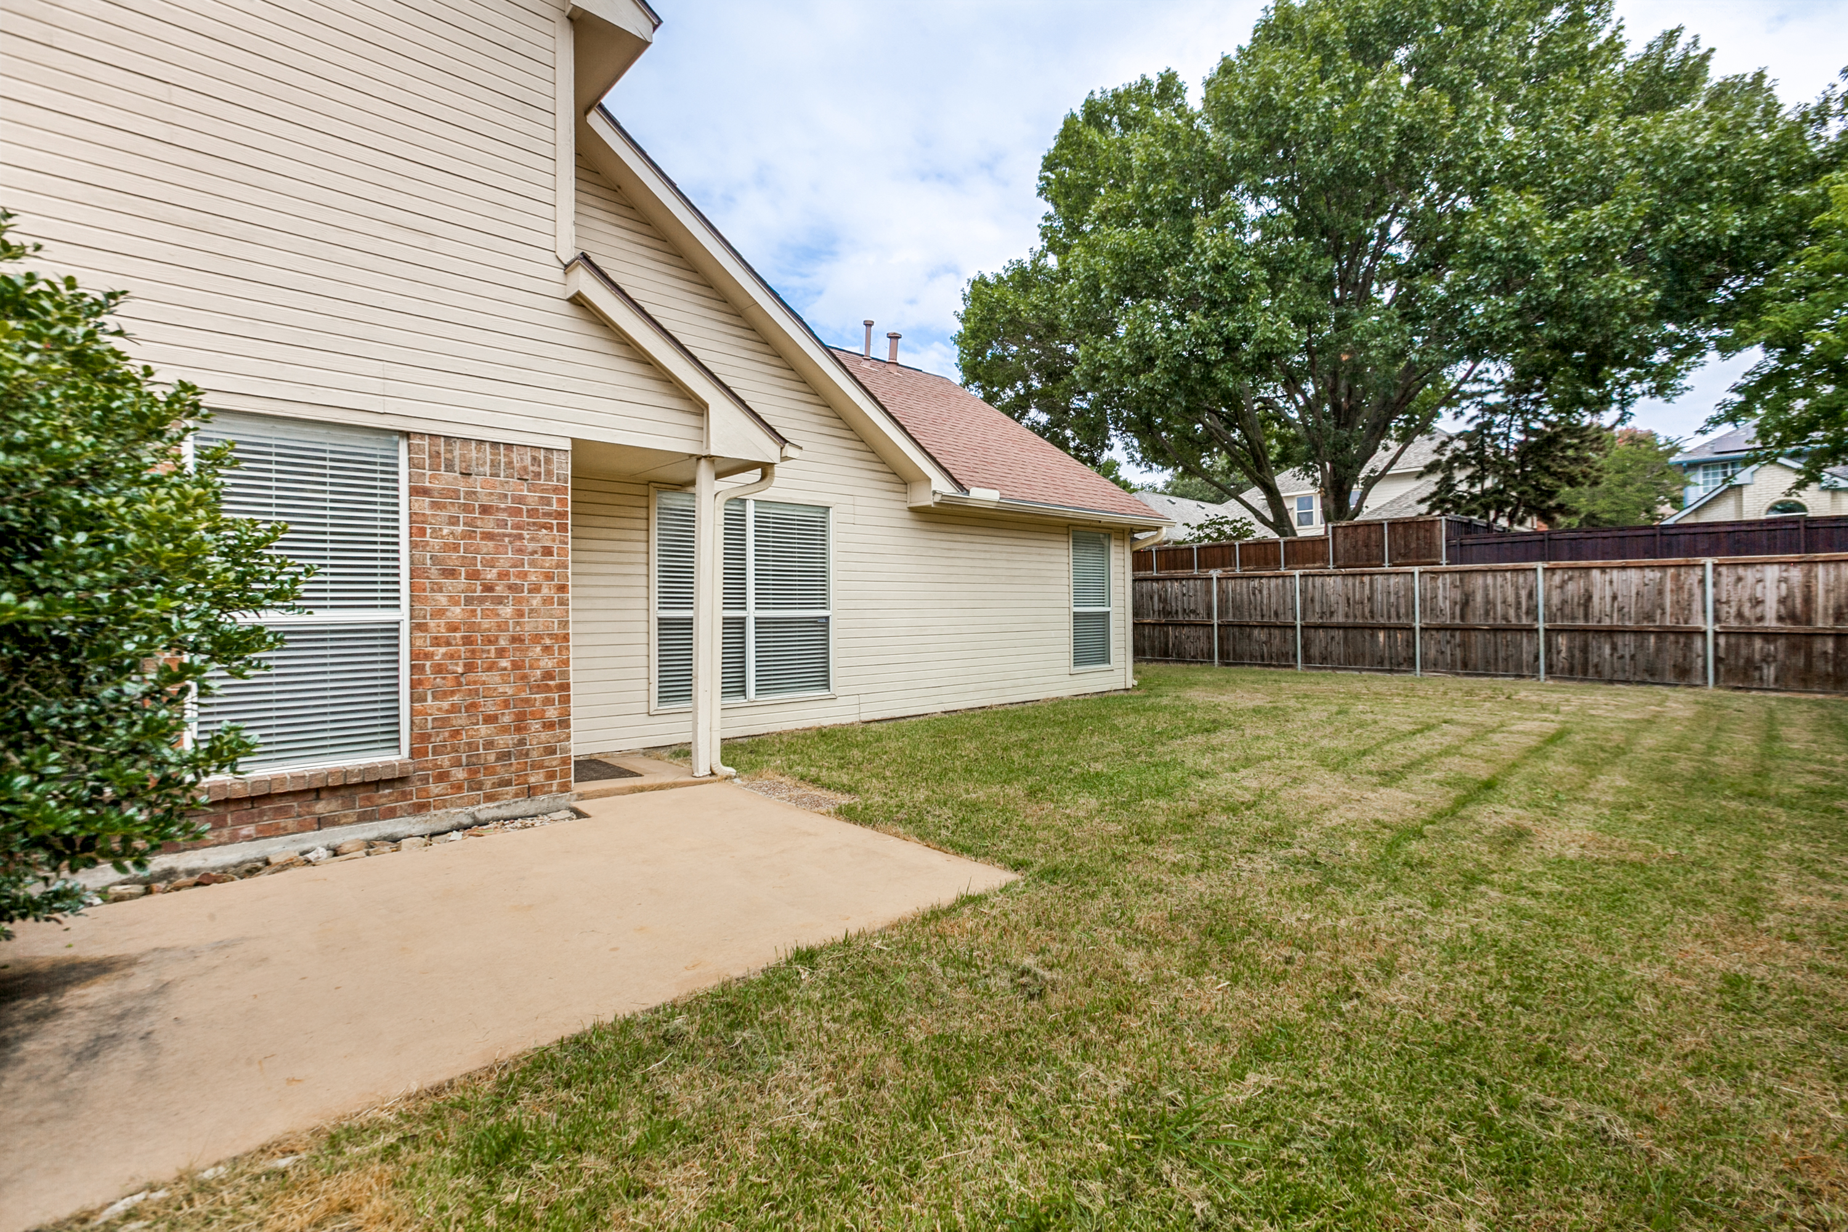
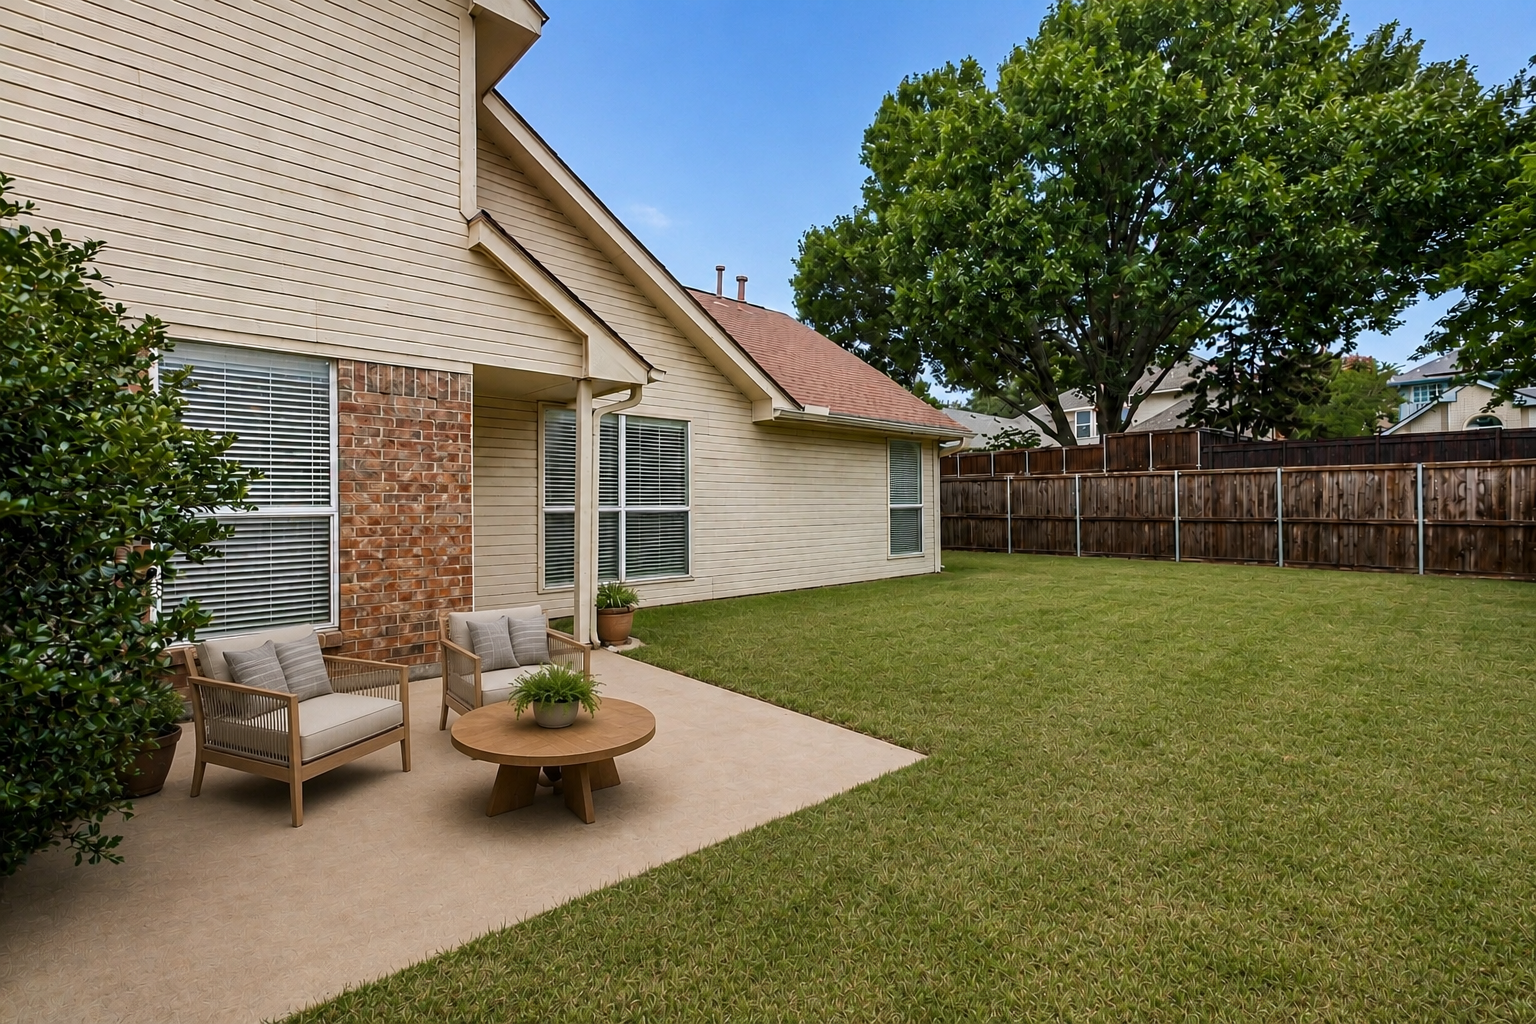
Improves dry, patchy grass so buyers focus on the size and usability of the yard instead of its condition, giving exterior listing photos a fresher appearance.
 BEFOREAFTER
Improves the lawn and outdoor presentation together, helping buyers see the backyard as an inviting extension of the home rather than an overlooked exterior space.
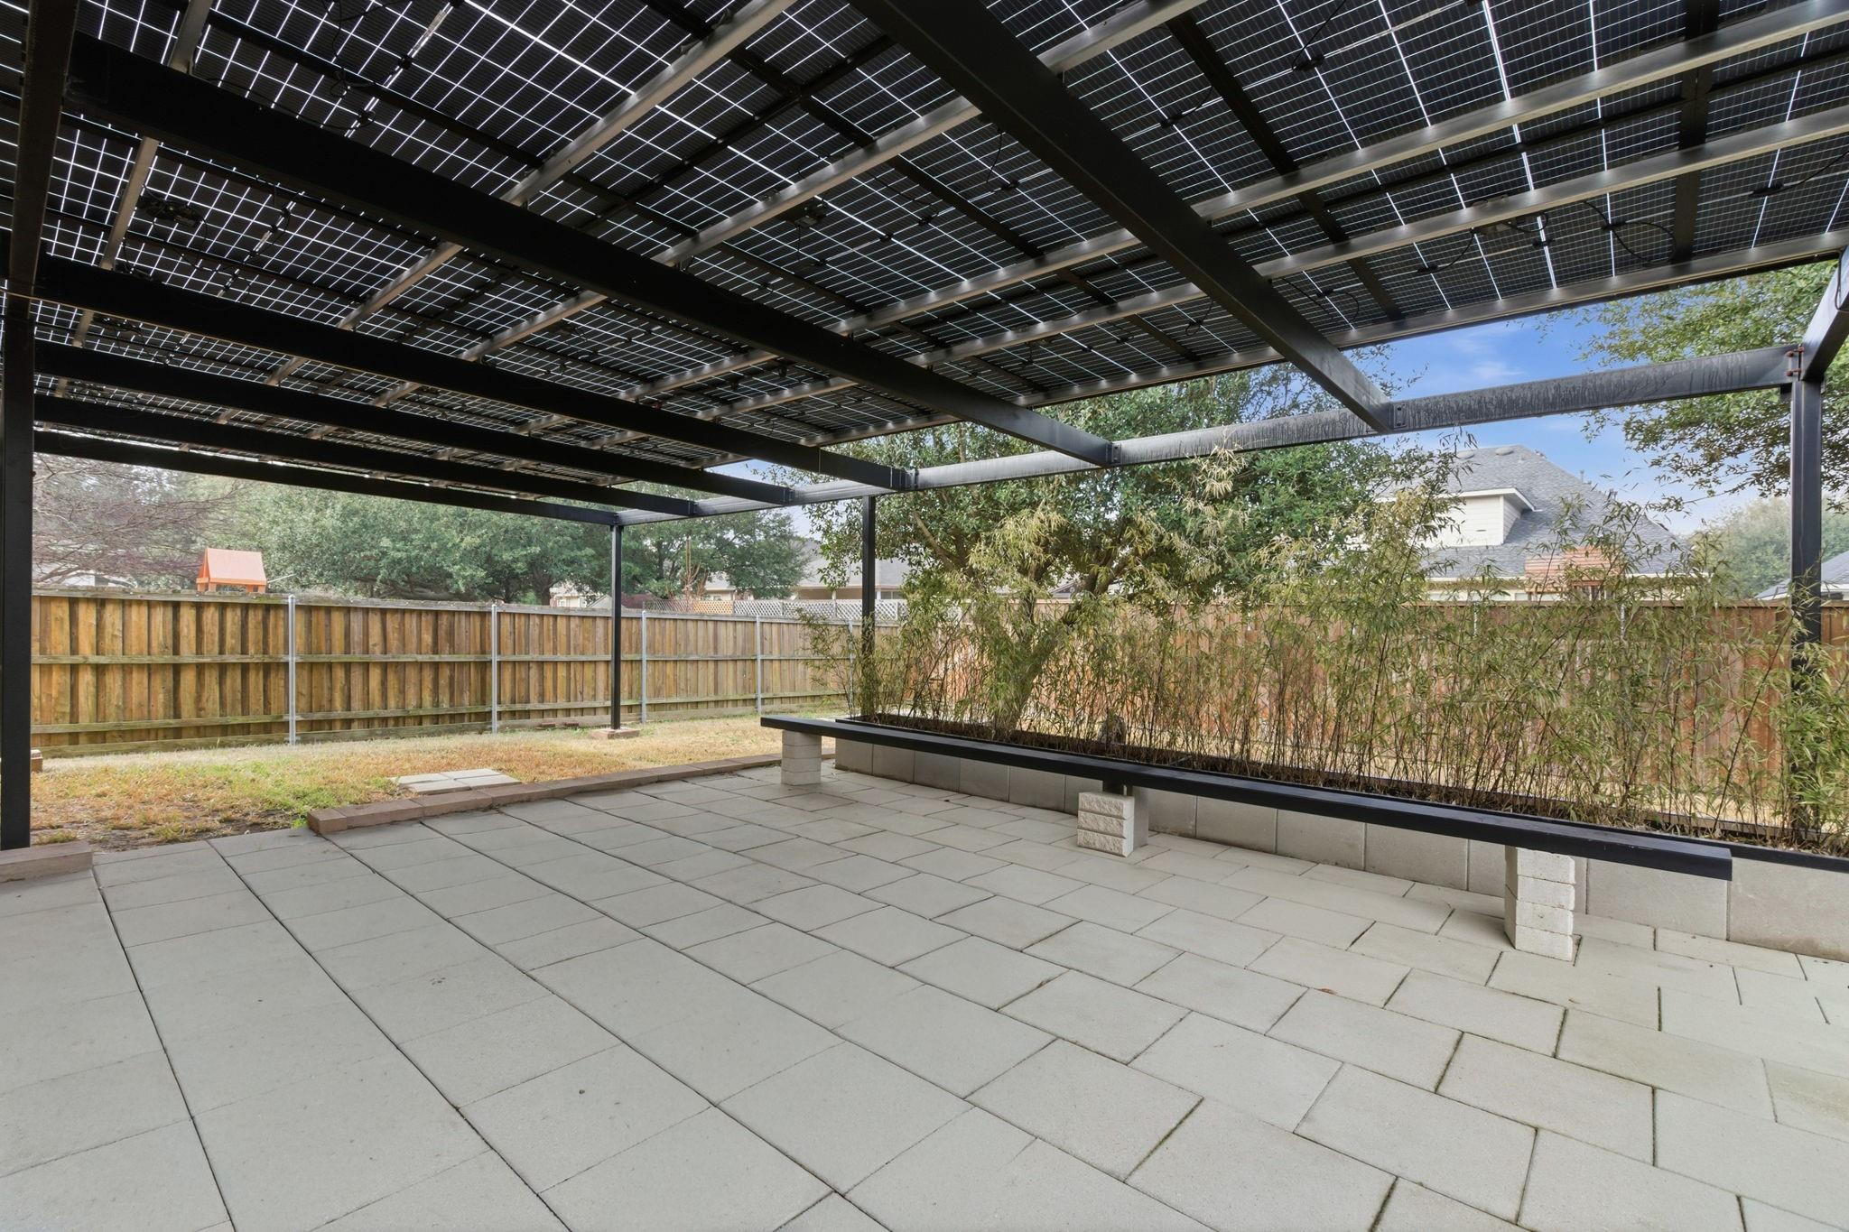
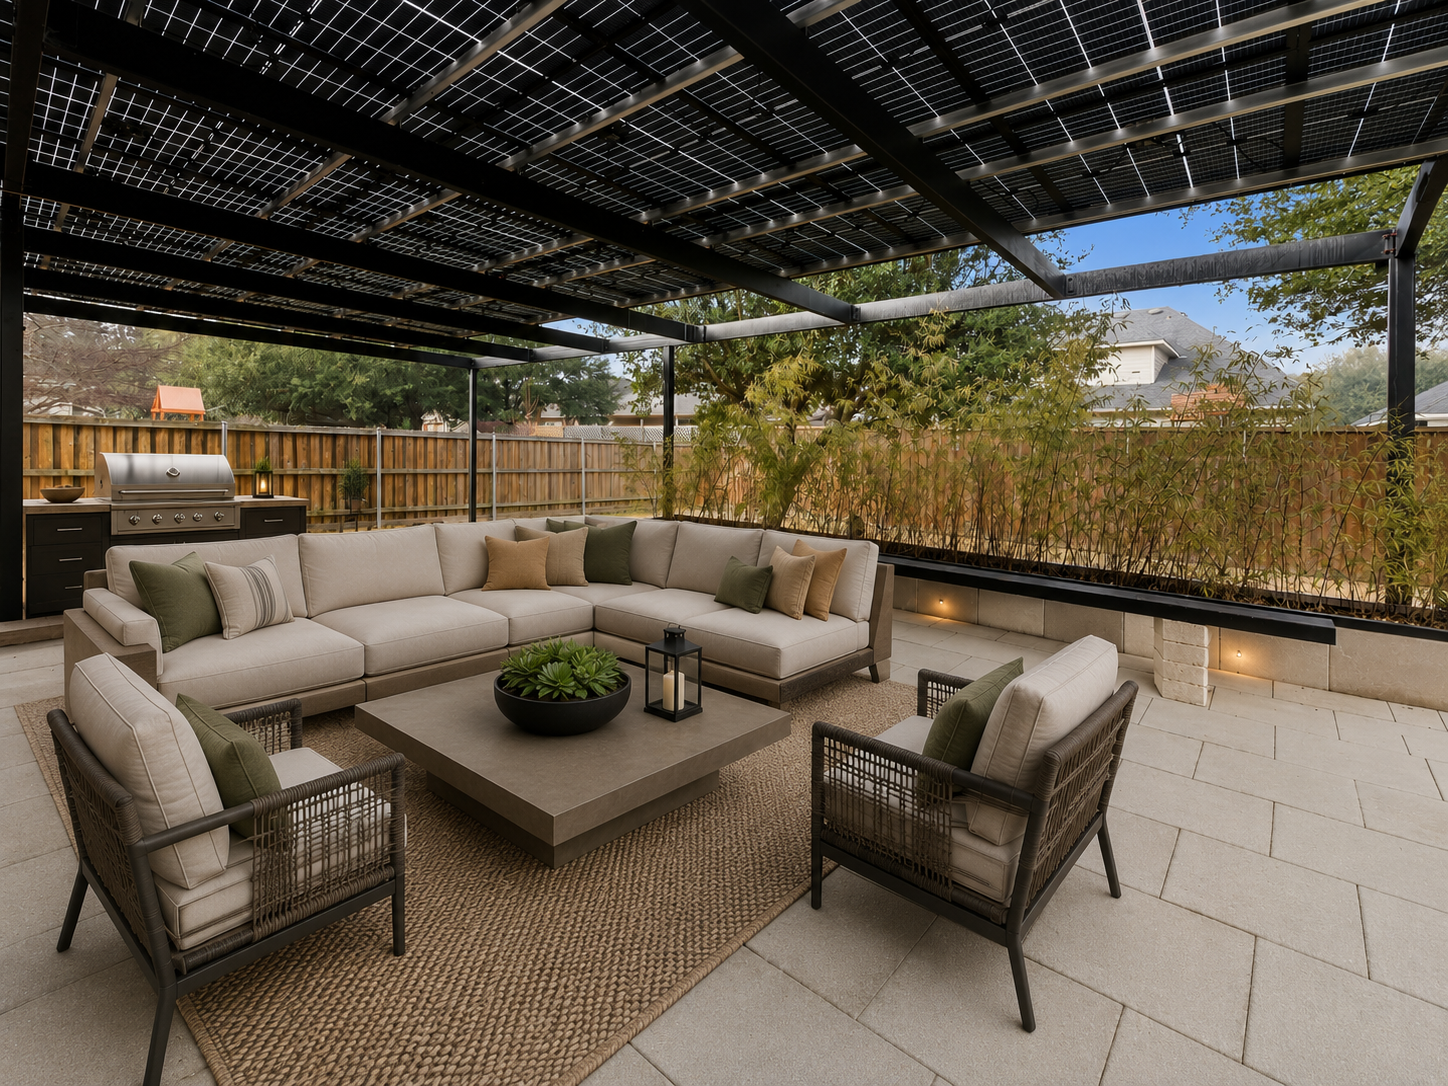 BEFOREAFTER
Turns an empty covered patio into an inviting outdoor living area, helping buyers picture the space as a place to relax, entertain, and enjoy the backyard.
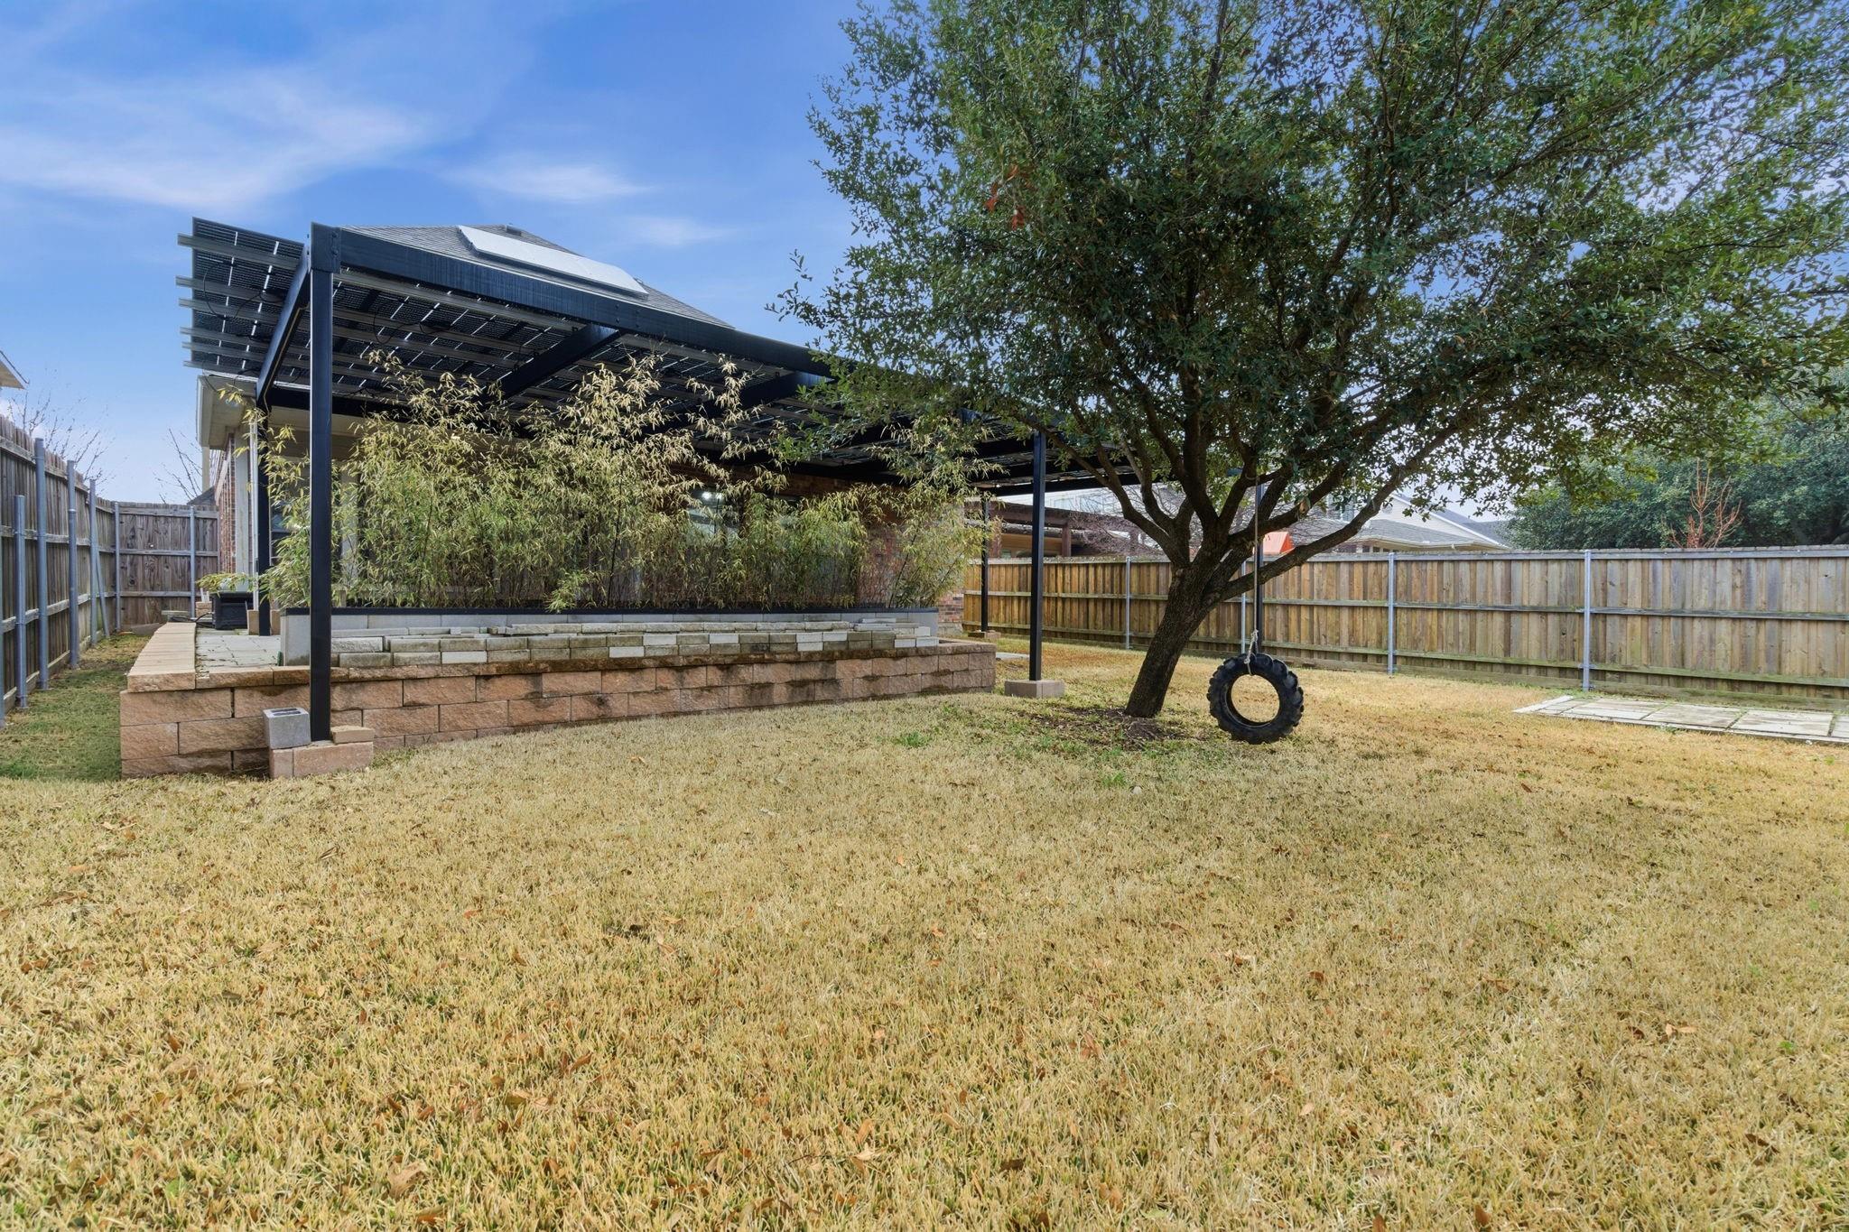
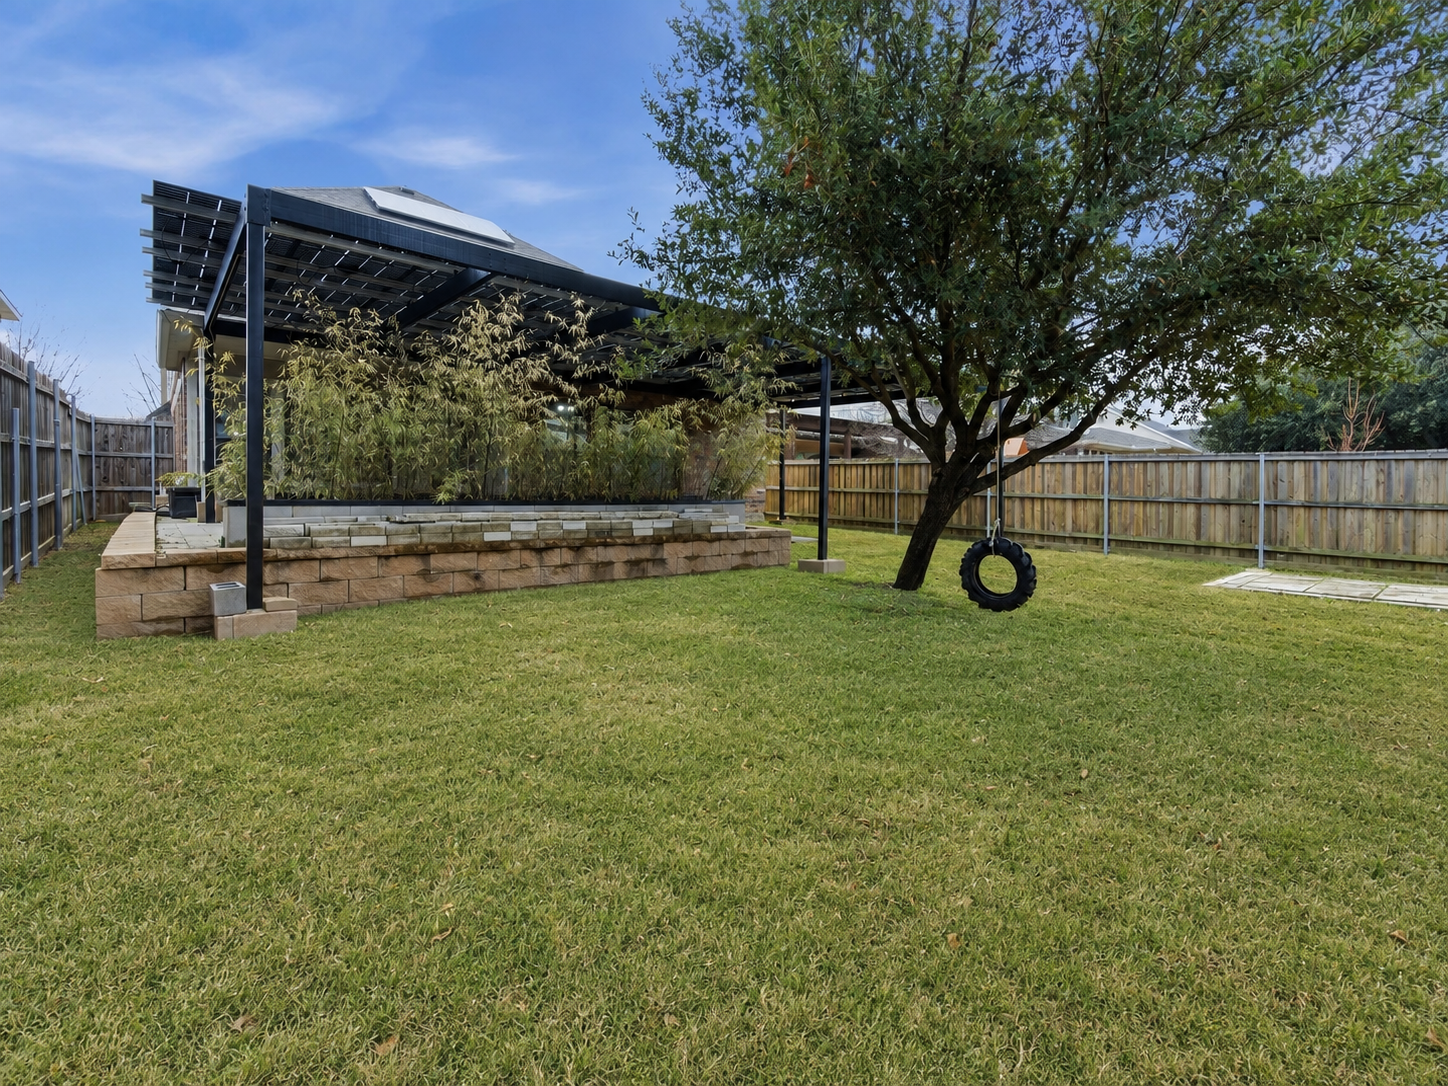 BEFOREAFTER
Transforms a dry, patchy backyard into a healthier-looking outdoor space so buyers focus on the yard’s size and potential instead of the condition of the grass.
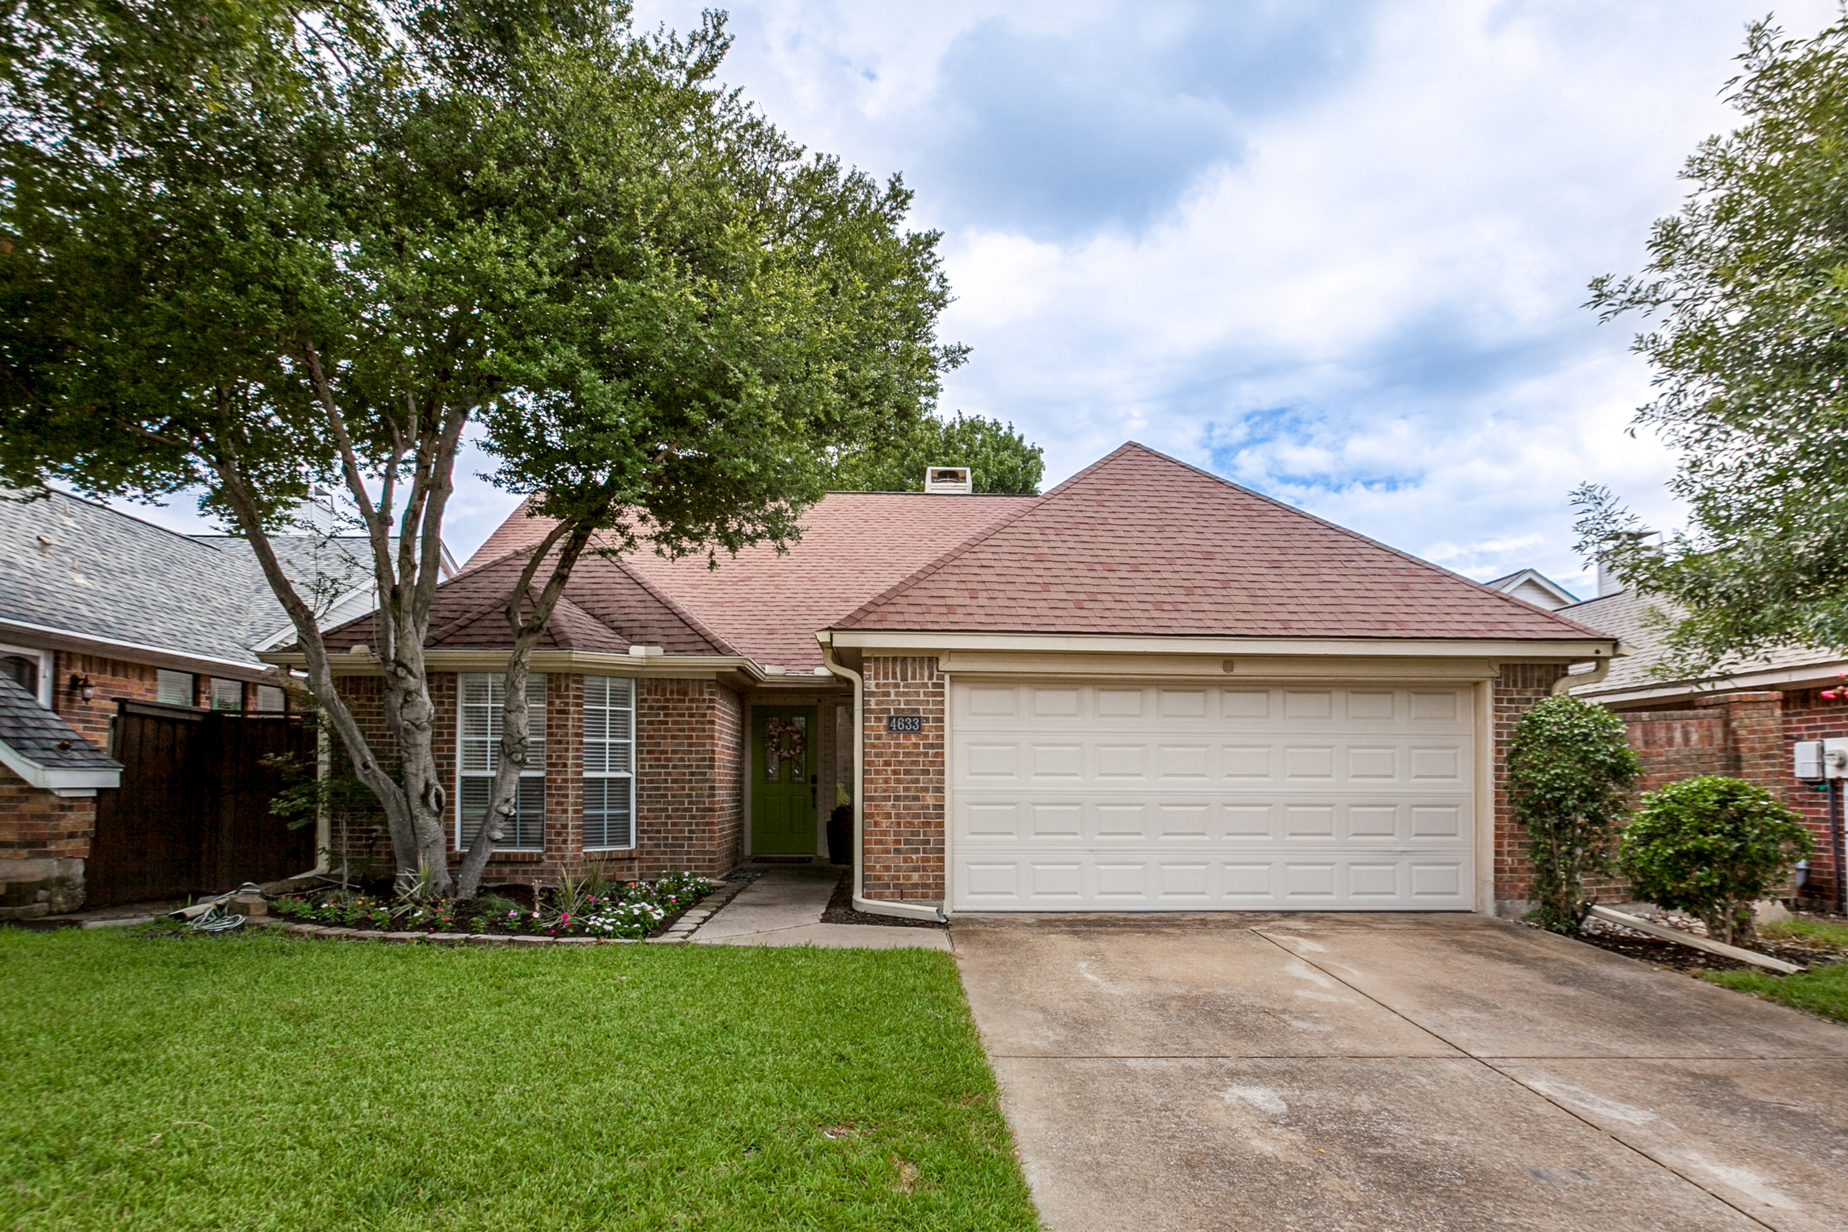
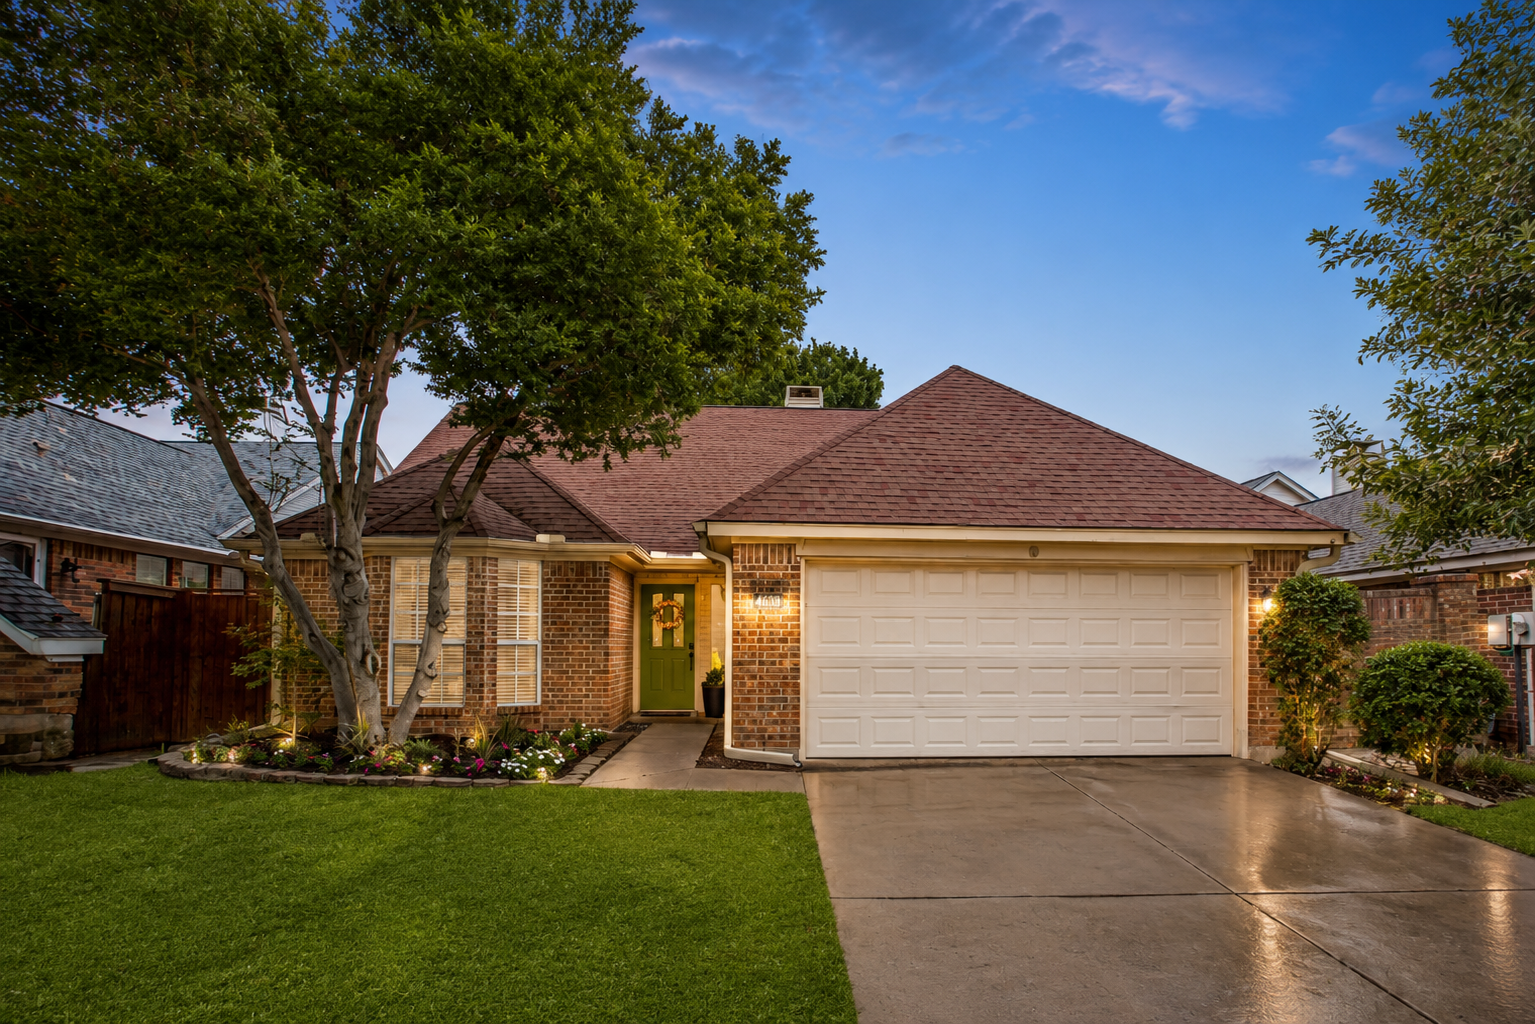 BEFOREAFTER
Adds warm evening light and a richer sky to help an everyday exterior stand out in crowded listing results and create a more inviting first impression.
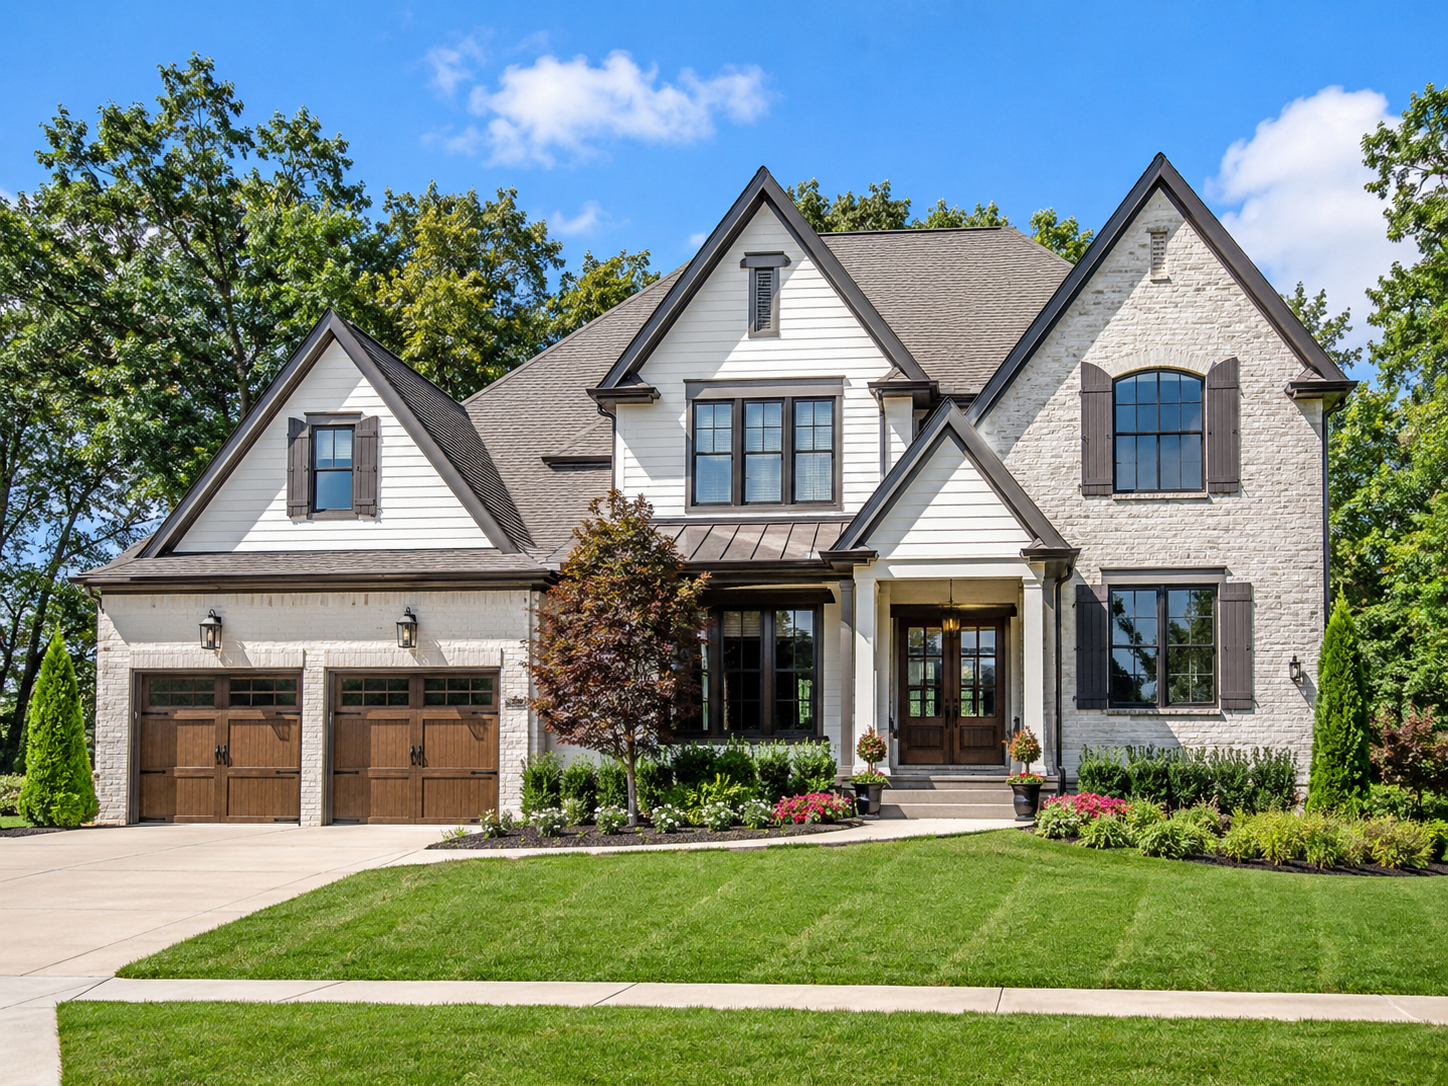
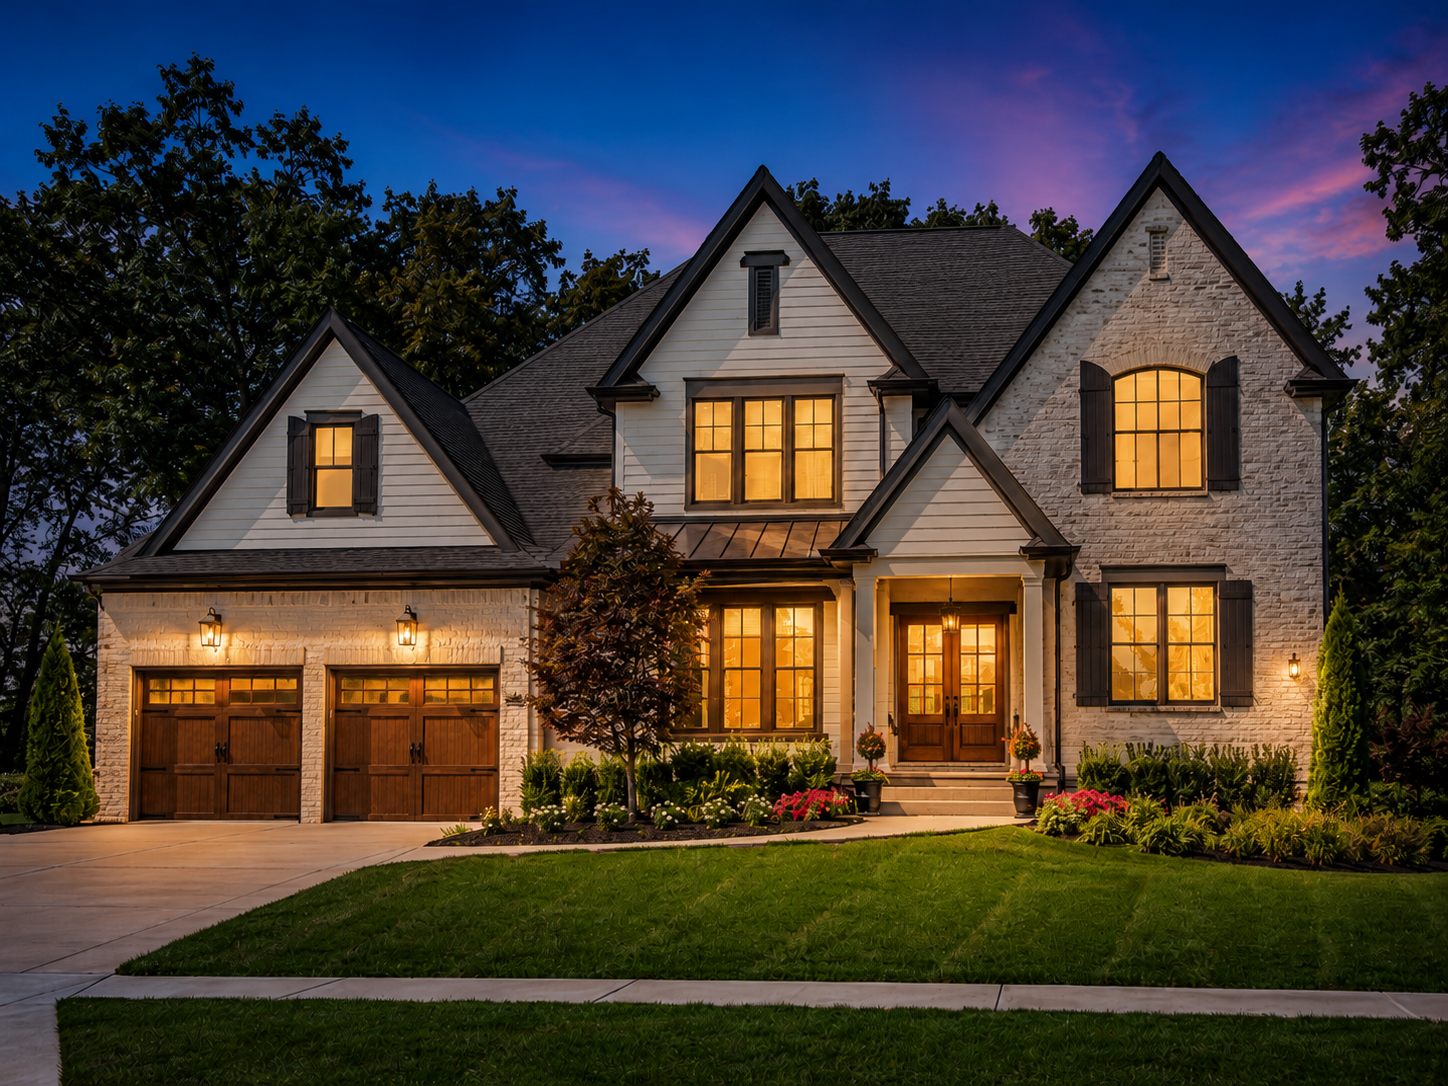 BEFOREAFTER
Creates a dramatic evening presentation that can turn the exterior into one of the listing’s most eye-catching photos and help the property stand out online.
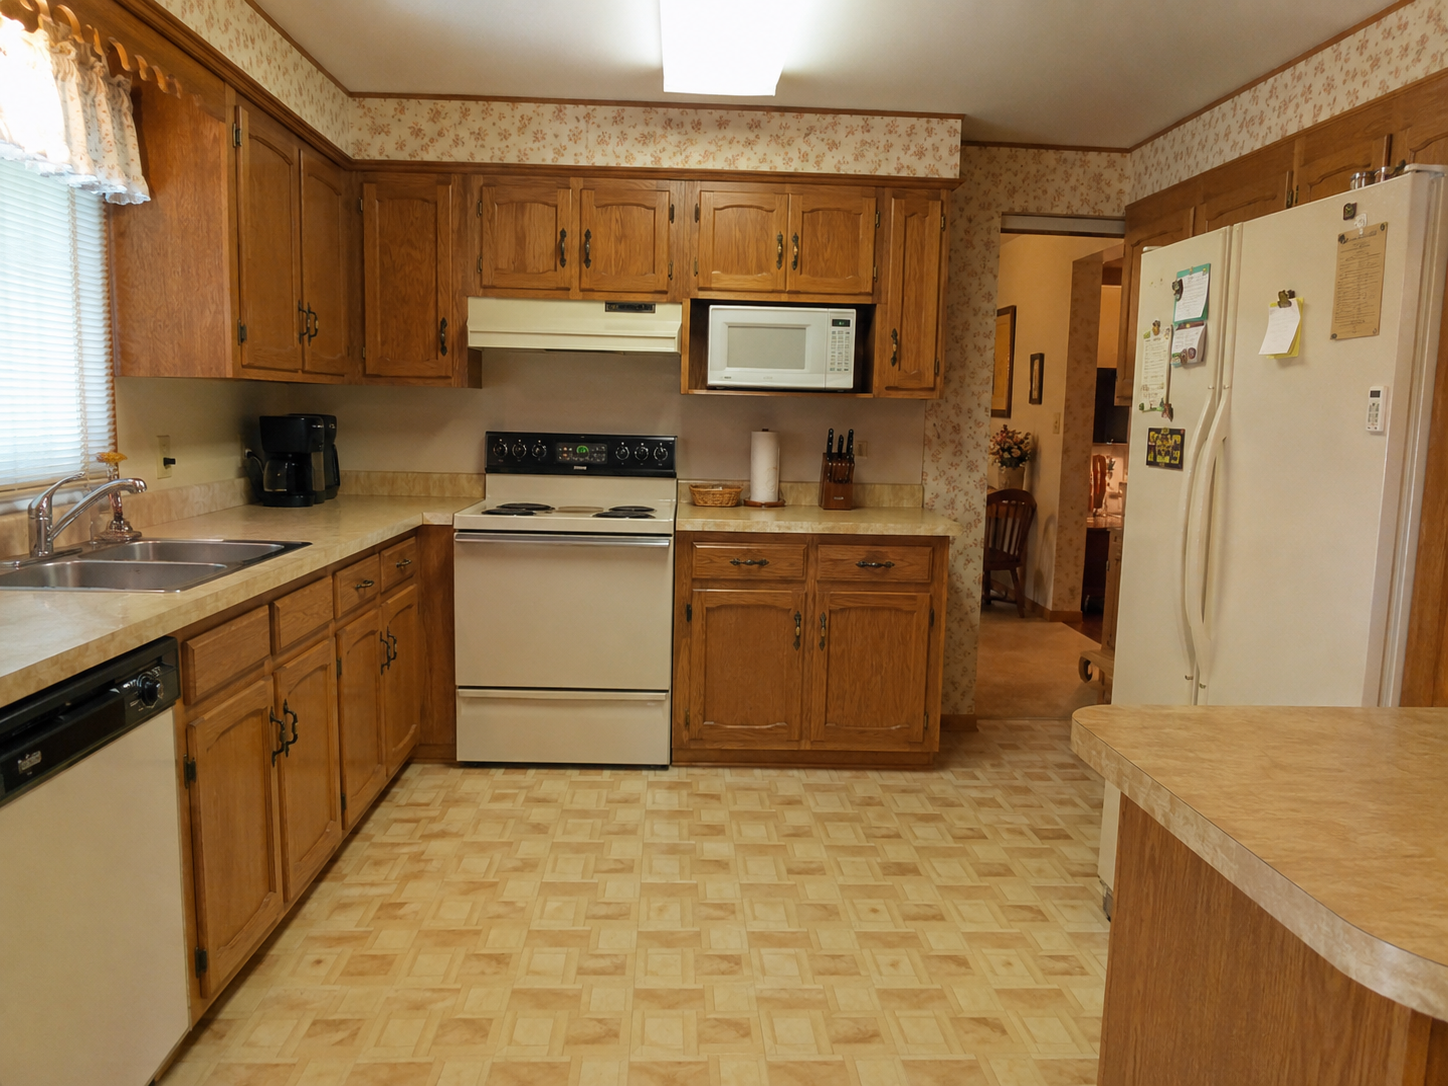
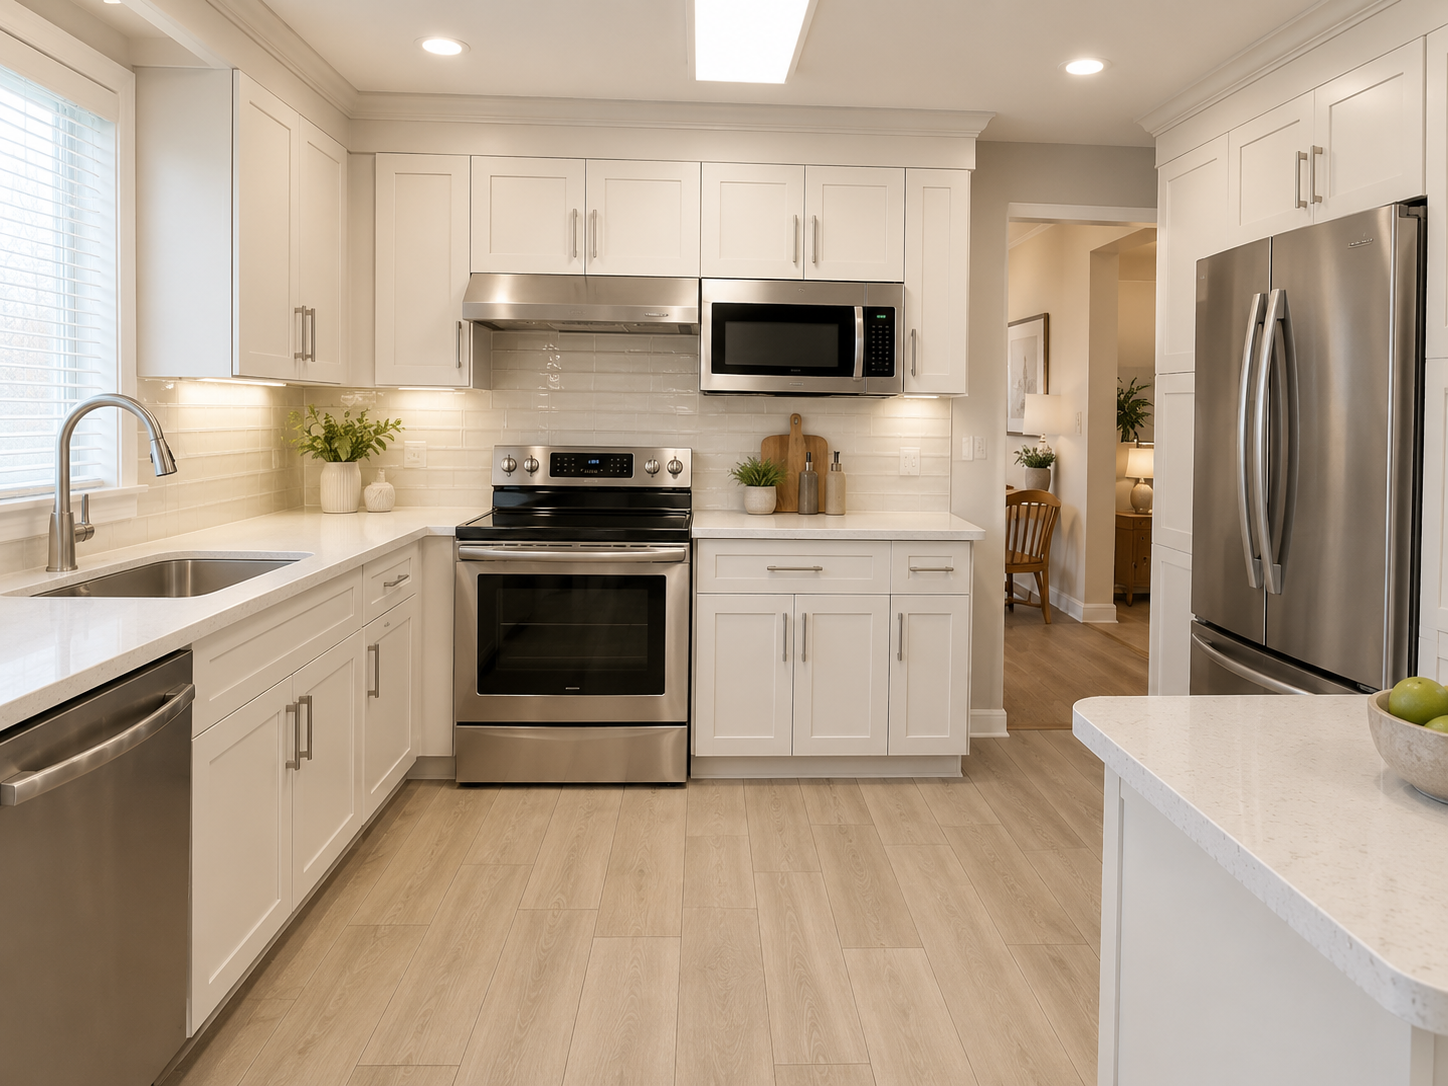 BEFOREAFTER
Helps buyers look past dated finishes and see what the kitchen could become, making a home with cosmetic updating needs easier to imagine and more appealing.
Choose your services, upload the images, and include your instructions.
Place an Order